
Views





Address
14239 229th Avenue Ne, Woodinville, WA
Price
$ 1,600,000
Property Attributes
- ID#2542618
- TypeSingle Family
- CountyKING
- CityWoodinville
- AreaJuanita-Woodinville
- NeighborhoodWoodinville
- Zip98077
- StyleCraftsman
- Year Built1998
- Taxes$ 2057
- Price$ 1,600,000
- Bedrooms3
- Full Bathrooms3
- Half Bathrooms0
- Sqr Footage3150
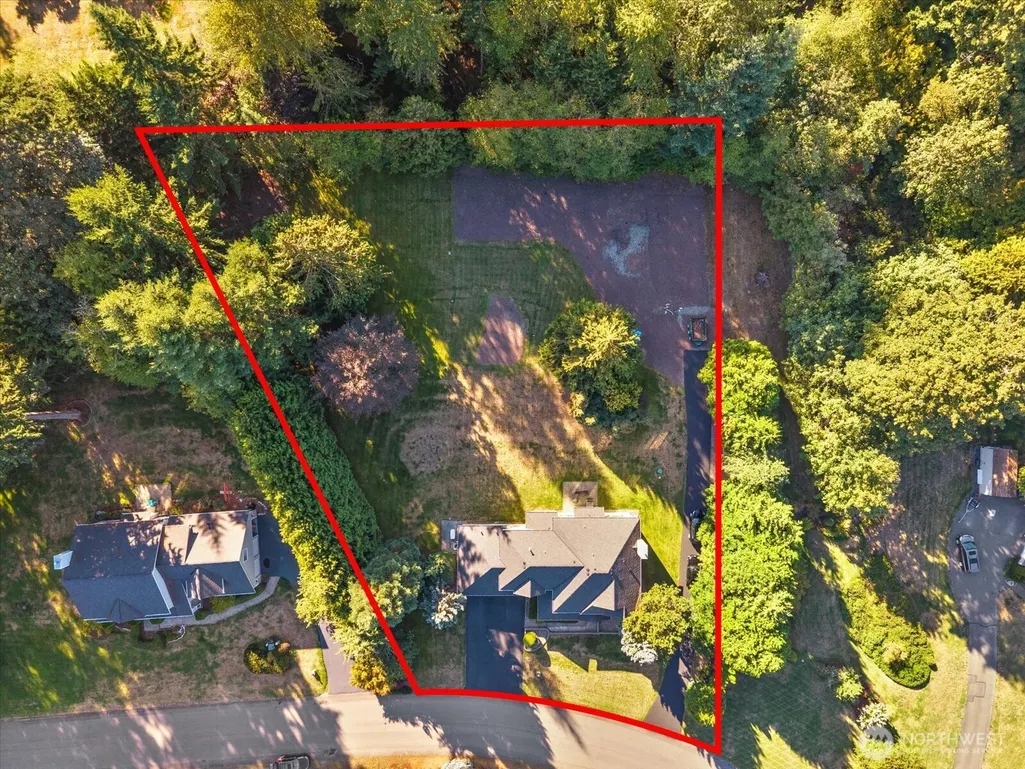
- Lot Size1.067 Acres
Data Source:
Northwest Multiple Listing Service (NWMLS)
Property Description
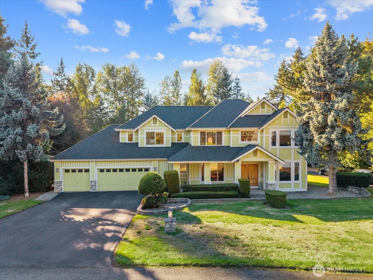
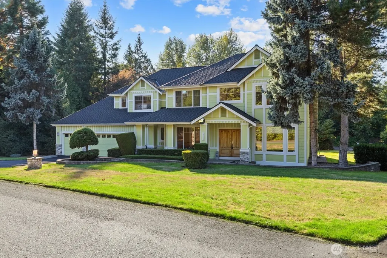
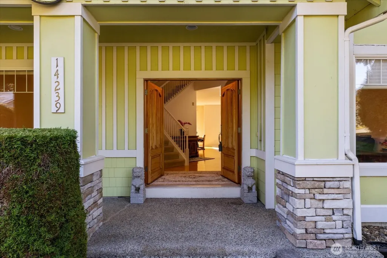
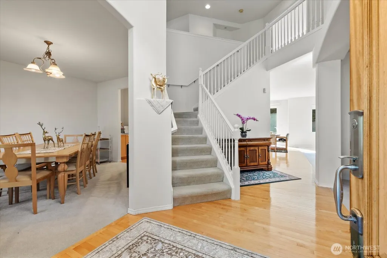
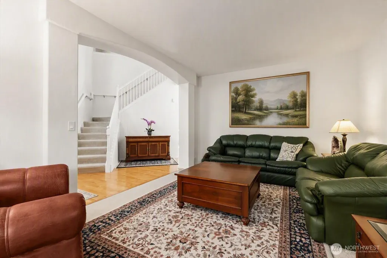
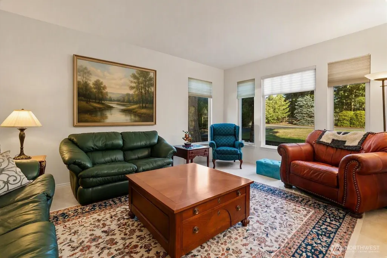
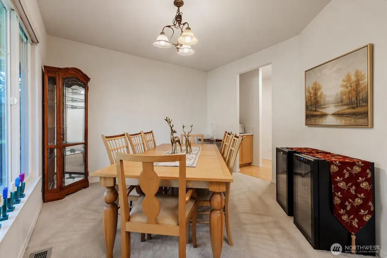
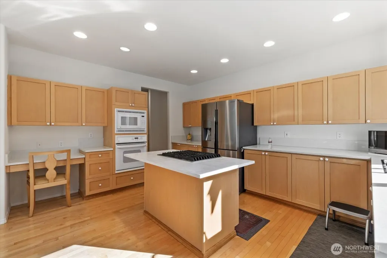
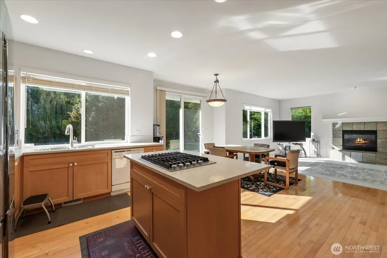
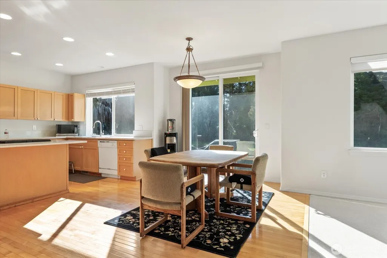
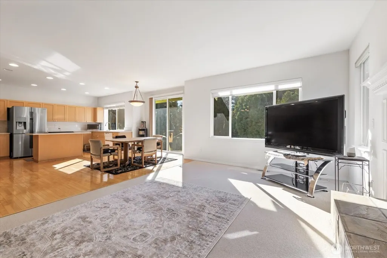
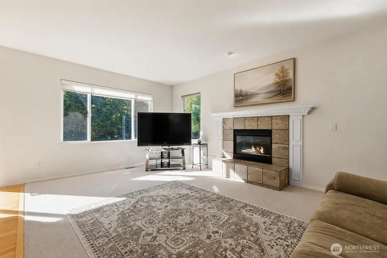
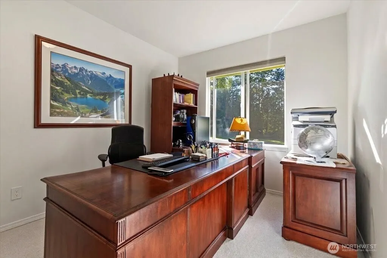
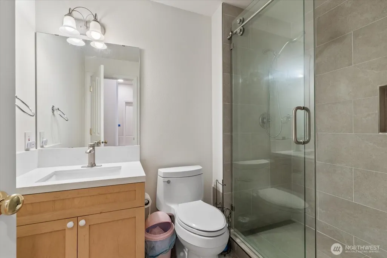
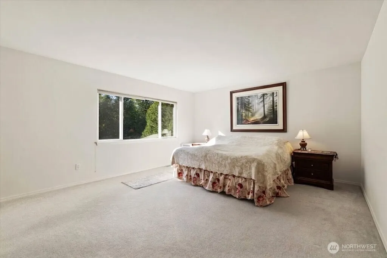
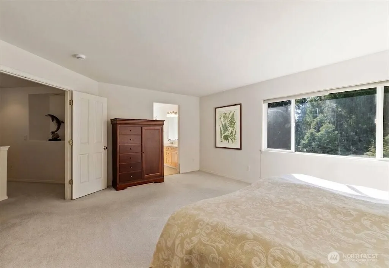
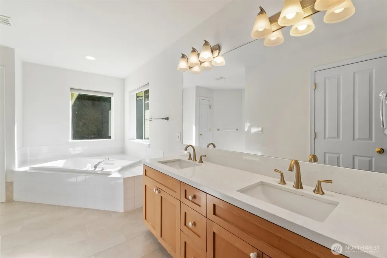
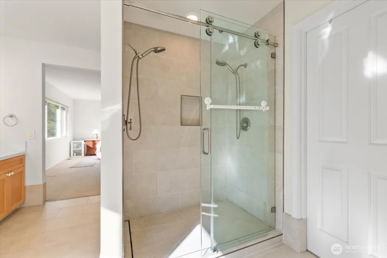
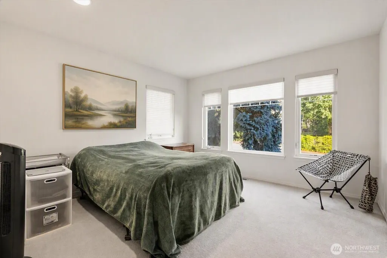
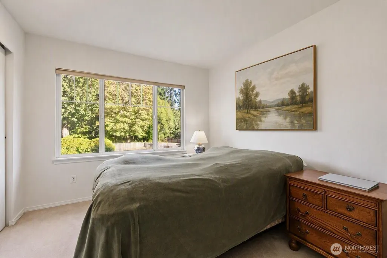
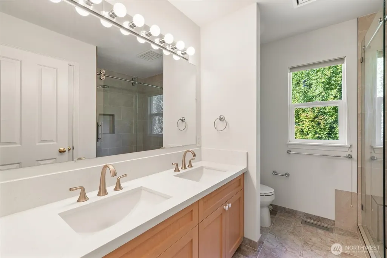
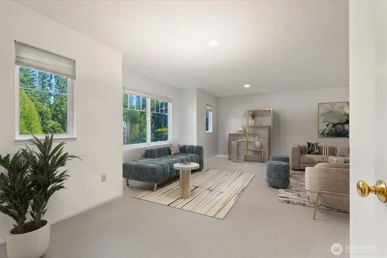
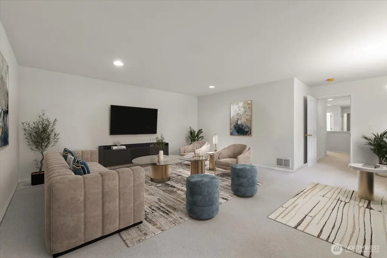
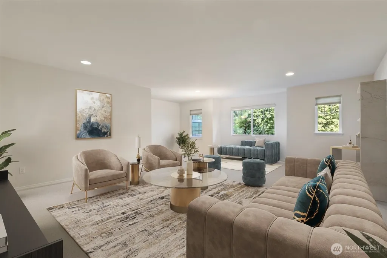
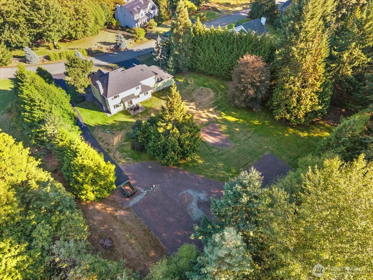
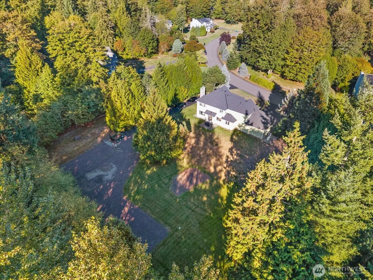
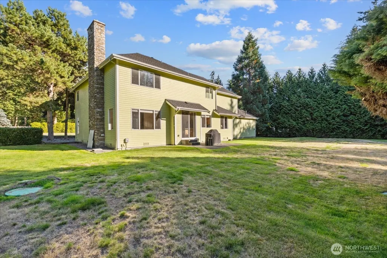
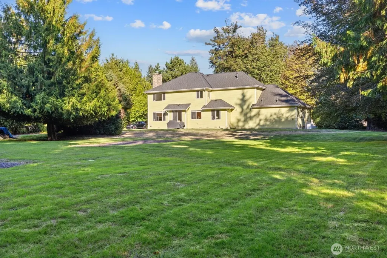
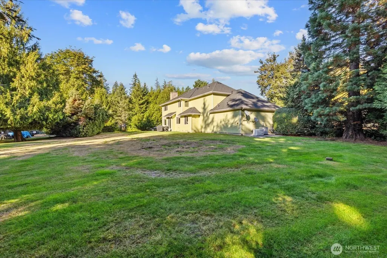
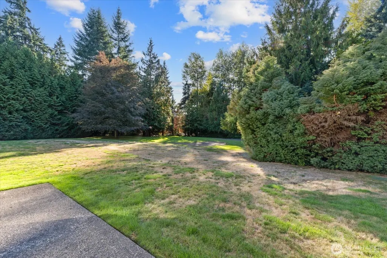
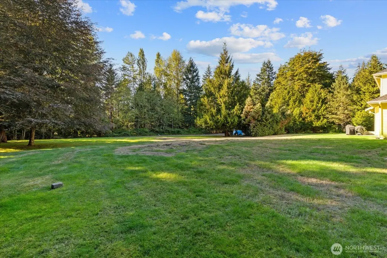
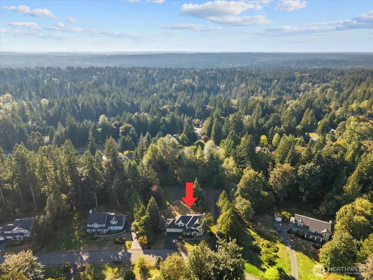
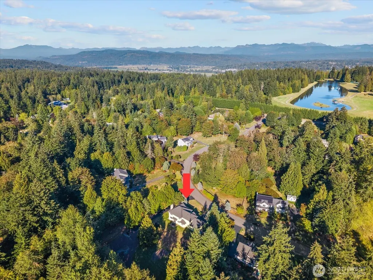
Welcome home to the premier Lake of the Woods neighborhood — a true retreat where generous living spaces, thoughtful updates, & an acre+ of park-like grounds come together to create something rare. From the moment you arrive, this beautifully maintained one-owner home impresses at every turn. Inside, vaulted ceilings and a layout designed for both everyday comfort and effortless entertaining deliver all the spaces you could want—formal living & dining rooms, private den, generous eating space kitchen, & open family room that flows seamlessly to the updated kitchen featuring new quartz countertops and walk-in pantry. Upstairs, 3 beds are joined by a huge bonus room perfect for a media room, playroom, or flex space, while the primary suite delivers everything you could want complete with roomy walk-in closet and a fully remodeled 5-piece bath. Fresh interior paint, brand-new carpet, all remodeled baths, & brand-new 50-year presidential roof with transferable warranty mean the big items are already done. EV charging and a whole-house generator round out a package that's as practical as it is impressive. Outside, the level acre lot offers room to breathe and gather, while the 3-car garage handles everything life brings. Located near Radar Lake, miles of trails, Redmond Ridge amenities, and the restaurants and wineries of Woodinville Wine Country, this is the rare combination of privacy, community, and Eastside convenience that buyers search years to find. Pre-inspection attached.
| Elementary School | Middle School | High School |
|---|---|---|
| Cherry Vly Elem | Tolt Mid | Cedarcrest High |
| Price History | |
|---|---|
| 9/21/2026 | Listed $1,600,000 |
General Features
| Living Area | 3150 |
|---|---|
| Sewer | Septic Tank |
| Heating | Heat Pump |
| Cooling | Heat Pump |
| Possession | Closing |
| Roof | Composition |
| Appliances | Dishwasher,Double Oven,Dryer,Microwave,Refrigerator,Stove(s)/Range(s),Washer |
| HOA Fee | 33.25 |
| Association Fee Includes | Common Area Maintenance |
| Architectural Style | Craftsman |
| Security Features | Partially Fenced |
| Year Built | 1998 |
| View | Mountains,Territorial |
| Topography | Level |
| Levels | Two |
| Property Subtype | Single Family Residence |
| Tax Year | 2025 |
| Community Features | CCRs |
| Building Name | LAKE OF THE WOODS EAST |
| Assoc Fee Paid Per | Monthly |
| County | King |
| New Construction | No |
| Property Type | Residential |
| HOA | Yes |
| Attached Garage | Yes |
| Subdivision Name | Woodinville |
| Facing Direction | East |
| Garage Y/N | Yes |
| Full Baths | 2 |
| Special Listing Conditions | None |
| Status | Active |
| Directions | Use GPS. |
| High School | Cedarcrest High |
| City | Woodinville |
| Entry Location | Main |
| Senior Community Y/N | No |
| High School District | Riverview |
| MLS Area | 600 - Juanita/Woodinville |
| Lot Size Units | Square Feet |
| Lot Size Square Feet | 46477 |
| Carport Y/N | No |
| Listing Terms | Cash,Conventional,FHA,VA Loan |
| Elementary School | Cherry Vly Elem |
| Land Lease Y/N | No |
| Tax Annual Amount | 2057 |
| Middle/Junior High School | Tolt Mid |
| Property Condition | Very Good |
| Public Remarks | Welcome home to the premier Lake of the Woods neighborhood a true retreat where generous living spaces,thoughtful updates,& an acre+ of park-like grounds come together to create something rare. From |
| Structure Type | House |
| Building Area Units | Square Feet |
| Standard Status | Active |
| Water Company | Woodinville Water District |
| Property Style | 12 - 2 Story |
| NWM_ShowMapLink | Yes |
Interior Features
| Interior Amenities | Bath Off Primary,Dbl Pane/Storm Window,Dining Room,Fireplace,High Tech Cabling,Pantry,Skylight(s),Vaulted Ceiling(s),Walk-In Closet(s),Water Heater,Wired for Generator |
|---|---|
| Basement | None |
| Flooring | Hardwood,Vinyl,Carpet |
| Total Fireplaces | 1 |
| Fireplace Features | Gas |
| Air Conditioning Y/N | Yes |
| Heating Y/N | Yes |
| Fireplace Y/N | Yes |
| 3/4 Baths | 1 |
| Total Bedrooms | 3 |
| Total Baths | 3 |
| Water Heater Type | Gas,Tankless |
| Water Heater Location | Garage |
| Fireplaces Main | 1 |
| Power Production Type | Electric,Natural Gas |
| Baths Three Quarter Upper | 1 |
| Bedrooms Upper | 3 |
| Baths Full Upper | 1 |
| Baths Full Main | 1 |
| Bathrooms | 2.75 |
Exterior Features
| Exterior Amenities | Stone,Wood Products |
|---|---|
| Vegetation | Garden Space |
| Parking Features | Driveway,Attached Garage,RV Parking |
| Lot Features | Paved |
| Water Source | Public |
| Total Parking | 7 |
| Inclusions | Dishwasher(s),Double Oven,Dryer(s),Microwave(s),Refrigerator(s),Stove(s)/Range(s),Washer(s) |
| Foundation Details | Poured Concrete |
| Building Area Total | 3150 |
| Lot Dimensions | 261 x 249 x 248 x 71 x 69 |
| Lot Size Acres | 1.067 |
| Waterfront Y/N | No |
| Covered Spaces | 3 |
| Irrigation Water Rights Y/N | No |
| Site Features | Cable TV,Deck,Electric Car Charging,Fenced-Partially,Gas Available,High Speed Internet,Patio,RV Parking |
| Parking Uncovered Total | 4 |
| Lot Number | 27 |
Amenities
- Foreclosure
- Views
- Short Sale
- New Construction
- Adult 55+
- Lease To Own
- No HOA Fees
- Furnished
- Primary On Main
- Air Conditioning
- Seller Finance
- Green
- Fixer Upper
- Horse
- Golf
- Fireplace
- Deck
- Garage
- Basement
- Pool
Property vs Single Family Average in 98077
Price
Taxes
Year Built
In The Neighborhood
Just Listed
Woodinville
$ 989,000
- Type
- Single Family | Active
- Size
- 3,000 SqFt
- Rooms
- 4 Beds + 2.5 Baths
 Listed by: COMPASS
Views
Woodinville
$ 1,998,000
- Type
- Single Family | Active
- Size
- 3,520 SqFt
- Rooms
- 4 Beds + 3.5 Baths
Listed by: Windermere Bellevue Commons
Views
Woodinville
$ 1,725,000
- Type
- Single Family | Active
- Size
- 3,320 SqFt
- Rooms
- 4 Beds + 3 Baths
Listed by: Redfin
Views
Woodinville
$ 950,000
- Type
- Single Family | Active
- Size
- 1,685 SqFt
- Rooms
- 3 Beds + 2.5 Baths
Listed by: Keller Williams Realty Bothell
Views
Woodinville
$ 948,000
- Type
- Single Family | Active
- Size
- 2,580 SqFt
- Rooms
- 5 Beds + 3 Baths
Listed by: Skyline Properties, Inc.
Views
Woodinville
$ 1,225,000
- Type
- Single Family | Active
- Size
- 2,020 SqFt
- Rooms
- 3 Beds + 2.5 Baths
Listed by: RE/MAX Metro Realty, Inc.
Waterfront
Woodinville
$ 2,650,000
- Type
- Single Family | Active
- Size
- 5,190 SqFt
- Rooms
- 4 Beds + 3 Baths
Listed by: Berkshire Hathaway HS NW
Woodinville
$ 1,399,950
- Type
- Single Family | Active
- Size
- 2,100 SqFt
- Rooms
- 4 Beds + 3 Baths
Listed by: Heaton Dainard, LLC
Waterfront
Woodinville
$ 4,149,000
- Type
- Single Family | Active
- Size
- 5,614 SqFt
- Rooms
- 5 Beds + 6 Baths
Listed by: Realogics Sotheby's Int'l Rlty
Reduced
Woodinville
$ 1,455,000
- Type
- Single Family | Active
- Size
- 2,550 SqFt
- Rooms
- 4 Beds + 2.5 Baths
Listed by: The Cascade Team
Views
Woodinville
$ 699,950
- Type
- Single Family | Active
- Size
- 1,250 SqFt
- Rooms
- 3 Beds + 2 Baths
Listed by: Pellego, Inc.
Views
Woodinville
$ 850,000
- Type
- Single Family | Active
- Size
- 1,800 SqFt
- Rooms
- 4 Beds + 2.5 Baths
Listed by: Windermere Real Estate/East
