
Open House Sat, Sep 26th 11:00 AM - 01:00 PM - Price Reduction - Waterfront - New Construction

Address
4021 161st Avenue Ct Sw, Longbranch, WA
Price
$ 825,000
Property Attributes
- ID#2543721
- TypeSingle Family
- CountyPIERCE
- CityLongbranch
- AreaKey Peninsula South
- NeighborhoodFilucy Bay
- Zip98351
- StyleCraftsman
- Year Built2026
- Taxes$ 1709
- Price$ 825,000
- Bedrooms4
- Full Bathrooms2
- Half Bathrooms1
- Sqr Footage2572
- Lot Size1.4169 Acres
Data Source:
Northwest Multiple Listing Service (NWMLS)
Property Description
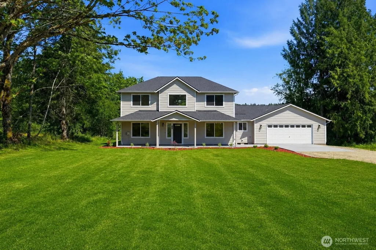
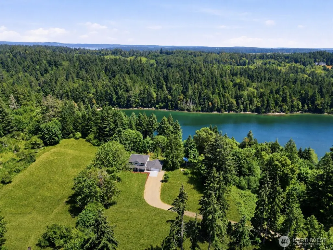
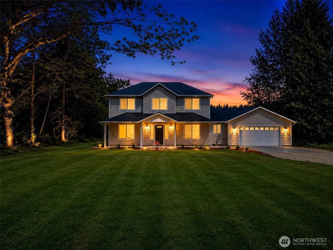
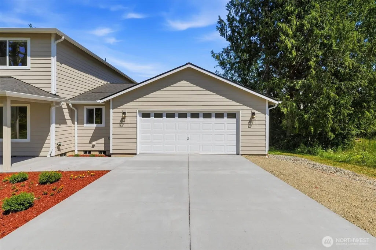
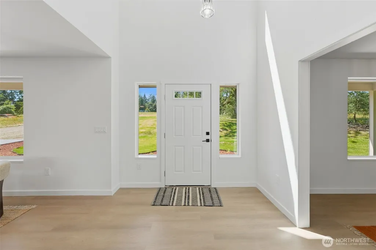
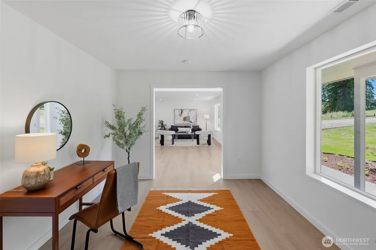
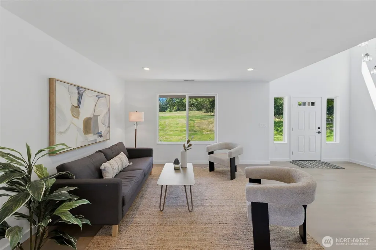
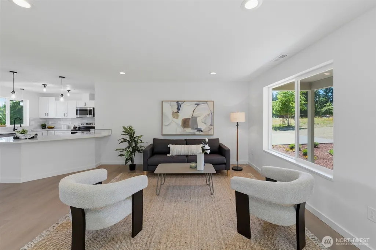
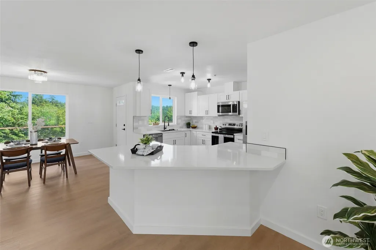
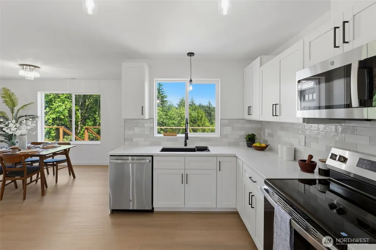
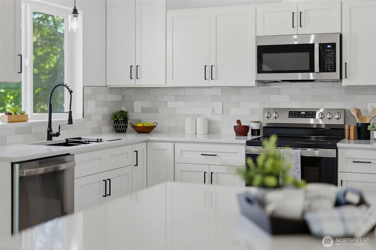
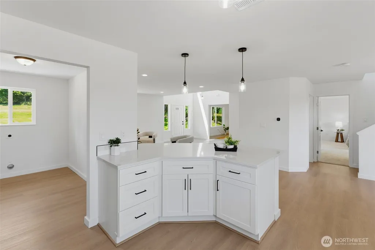
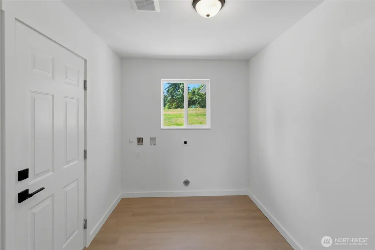
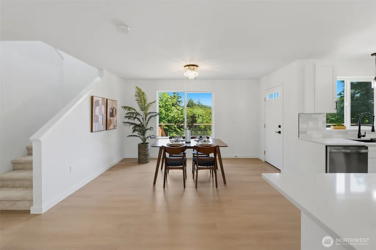
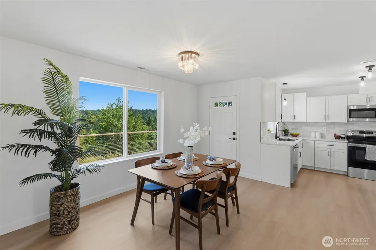
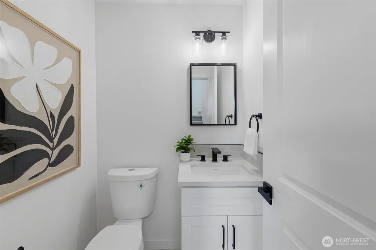
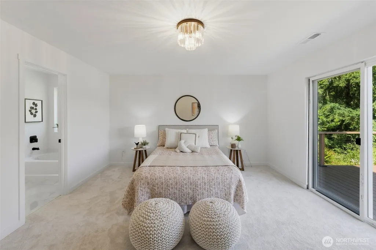
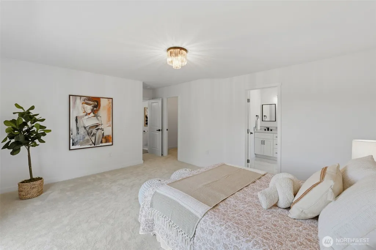
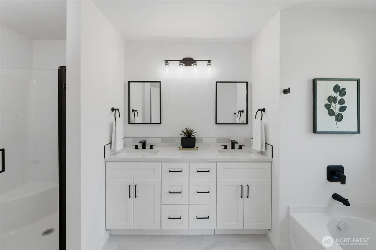
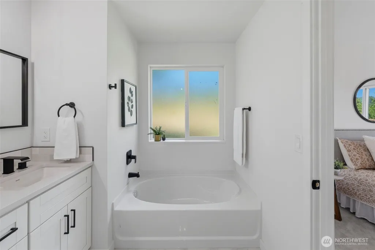
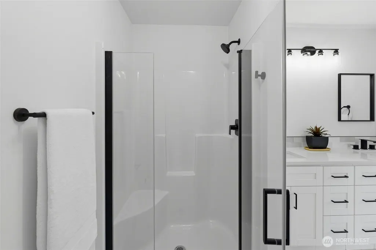
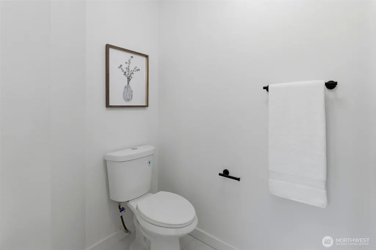
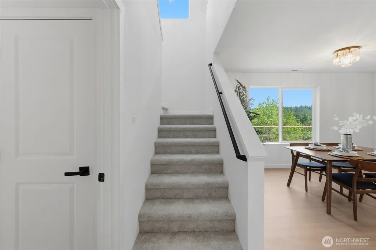
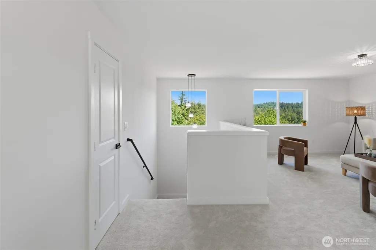
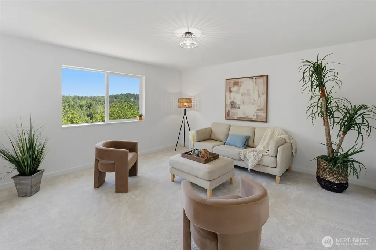
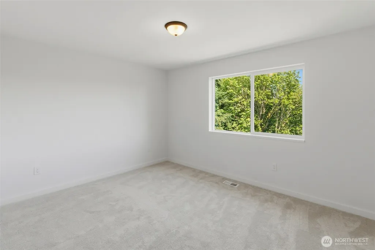
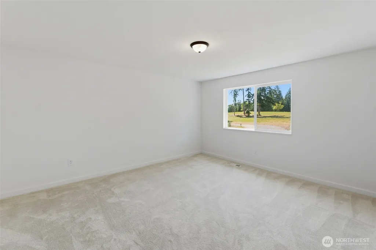
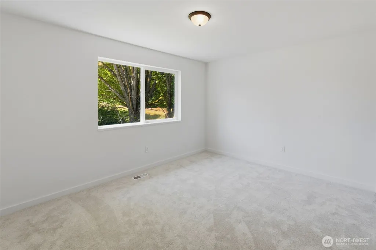
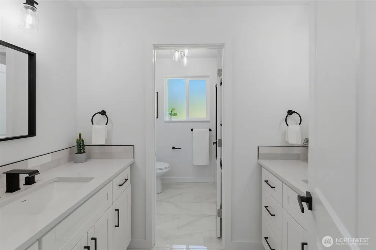
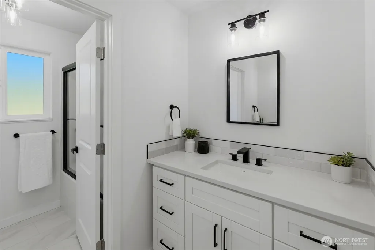
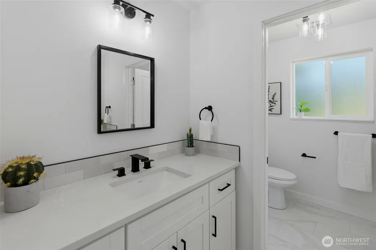
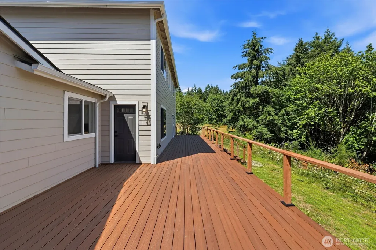
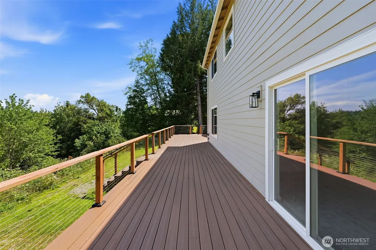
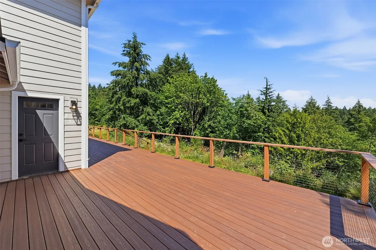
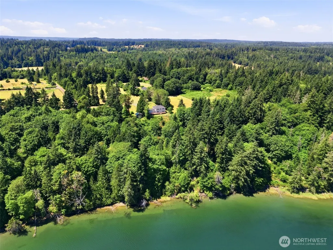
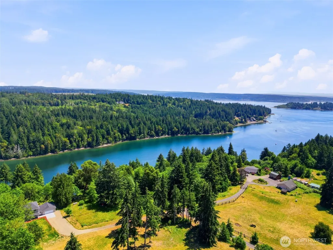
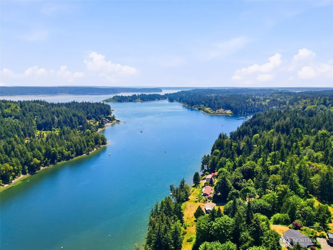
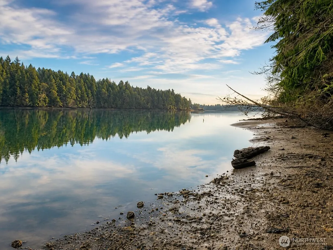
Discover a private Puget Sound retreat with 125 feet of shoreline set on 1.42 peaceful acres. This newly built custom home offers 4 bedrooms, 2.5 baths, over 2,500 square feet, and a beautiful blend of privacy, comfort, and waterfront living. A grand entry and private office lead into bright, open living spaces, with the primary suite conveniently located on the main level. Upstairs features three additional bedrooms and a versatile bonus loft. Thoughtful finishes include LVP flooring, designer lighting, statement chandeliers, and a stunning kitchen with white custom cabinetry, soft-close drawers, Spanish quartz countertops, and LG stainless steel appliances. Step outside to the expansive Trex deck, pre-wired for a hot tub or sauna and perfect for relaxing or entertaining. Enjoy the peaceful natural setting, wildlife, and access to Puget Sound for fishing, crabbing, kayaking, boating, and more. Additional features include a heat pump/HVAC system, new well with water filtration, brand-new septic, fresh landscaping, EV-ready garage, no HOA, and plenty of RV and boat parking. Just minutes from Longbranch Marina, Joemma Beach State Park, and Penrose Point State Park.
| Elementary School | Middle School | High School |
|---|---|---|
| Evergreen Elem | Key Peninsula Mid | Peninsula High |
| Price History | |
|---|---|
| 6/26/2026 | Listed $875,000 |
| 7/23/2026 | 3$849,999 |
| 9/15/2026 | 3$825,000 |
General Features
| Living Area | 2572 |
|---|---|
| Sewer | Septic Tank |
| Heating | Forced Air,Heat Pump |
| Cooling | Central Air |
| Possession | Closing |
| Roof | Composition |
| Appliances | Dishwasher,Microwave,Refrigerator,Stove(s)/Range(s) |
| Architectural Style | Craftsman |
| Year Built | 2026 |
| View | Bay,Mountains,Territorial |
| Topography | Level,Sloped |
| Levels | Two |
| Property Subtype | Single Family Residence |
| Tax Year | 2025 |
| Waterfront Features | High Bank,Medium Bank,Bayfront,Saltwater,Sound |
| County | Pierce |
| New Construction | Yes |
| Property Type | Residential |
| HOA | No |
| Attached Garage | Yes |
| Subdivision Name | Filucy Bay |
| Facing Direction | West |
| Garage Y/N | Yes |
| Full Baths | 2 |
| Special Listing Conditions | None |
| Status | Active |
| Directions | From Key Peninsula Hwy SW,turn onto Whiteman Rd SW,continue toward Longbranch,then turn onto 161st Ave Ct SW. Home is on the right. Use GPS for best route. |
| High School | Peninsula High |
| City | Longbranch |
| Entry Location | Main |
| Senior Community Y/N | No |
| High School District | Peninsula |
| MLS Area | 4 - Key Peninsula South |
| Lot Size Units | Square Feet |
| Lot Size Square Feet | 61720 |
| Carport Y/N | No |
| Listing Terms | Cash,Conventional,FHA,VA Loan |
| Elementary School | Evergreen Elem |
| Land Lease Y/N | No |
| Tax Annual Amount | 1709 |
| Middle/Junior High School | Key Peninsula Mid |
| Property Condition | Very Good |
| Public Remarks | Discover a private Puget Sound retreat with 125 feet of shoreline set on 1.42 peaceful acres. This newly built custom home offers 4 bedrooms,2.5 baths,over 2,500 square feet,and a beautiful blend of |
| Virtual Tour | https://my.matterport.com/show/?m=xLJZd549Ytq&mls=1 |
| Structure Type | House |
| Building Area Units | Square Feet |
| Builder Name | Hi Line |
| Standard Status | Active |
| Property Style | 12 - 2 Story |
| NWM_ShowMapLink | Yes |
Interior Features
| Interior Amenities | Dbl Pane/Storm Window,Dining Room,Vaulted Ceiling(s),Walk-In Closet(s),Water Heater |
|---|---|
| Basement | None |
| Flooring | Ceramic Tile,Vinyl Plank,Carpet |
| Air Conditioning Y/N | Yes |
| Heating Y/N | Yes |
| Fireplace Y/N | No |
| Half Baths | 1 |
| Total Bedrooms | 4 |
| Main Level Bedrooms | 1 |
| Total Baths | 3 |
| Bedrooms Possible | 4 |
| Water Heater Type | Electric |
| Water Heater Location | Garage |
| Power Production Type | Electric |
| Bedrooms Upper | 3 |
| Baths Half Main | 1 |
| Baths Full Upper | 1 |
| Baths Full Main | 1 |
| Bathrooms | 2.5 |
Exterior Features
| Exterior Amenities | Cement Planked |
|---|---|
| Vegetation | Fruit Trees,Garden Space,Wooded |
| Parking Features | Attached Garage |
| Lot Features | Dead End Street,Secluded |
| Water Source | Individual Well |
| Total Parking | 2 |
| Inclusions | Dishwasher(s),Microwave(s),Refrigerator(s),Stove(s)/Range(s) |
| Foundation Details | Poured Concrete,Slab |
| Building Area Total | 2572 |
| Lot Size Acres | 1.4169 |
| Waterfront Y/N | Yes |
| Covered Spaces | 2 |
| Irrigation Water Rights Y/N | No |
| Waterfront Footage | 125 |
Amenities
- Foreclosure
- Views
- Short Sale
- New Construction
- Adult 55+
- Lease To Own
- No HOA Fees
- Furnished
- Primary On Main
- Air Conditioning
- Seller Finance
- Green
- Fixer Upper
- Horse
- Golf
- Fireplace
- Deck
- Garage
- Basement
- Pool
Property vs Single Family Average in 98351
Price
Taxes
Year Built
Visits

