
Views - Eco Friendly

Address
18521 32nd Avenue Nw, Stanwood, WA
Price
$ 1,169,000
Property Attributes
- ID#2574447
- TypeSingle Family
- CountySNOHOMISH
- CityStanwood
- AreaNorthwest Snohomish
- NeighborhoodStanwood
- Zip98292
- Style1 Story
- Year Built2023
- Taxes$ 8841
- Price$ 1,169,000
- Bedrooms3
- Full Bathrooms3
- Half Bathrooms0
- Sqr Footage2445
- Lot Size1.03 Acres
Data Source:
Northwest Multiple Listing Service (NWMLS)
Property Description
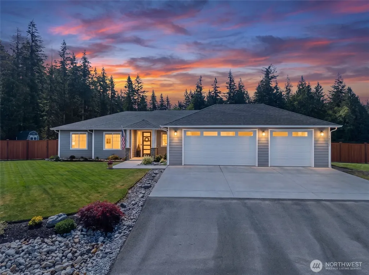
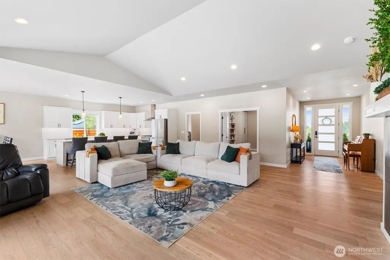
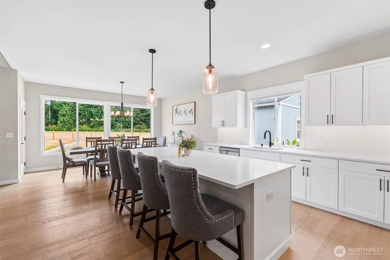
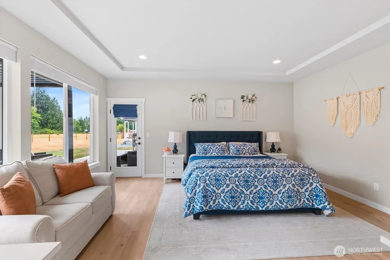
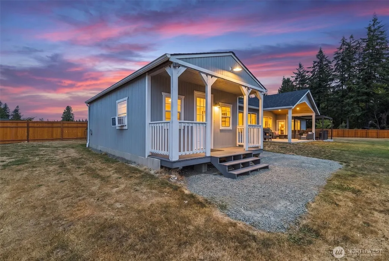
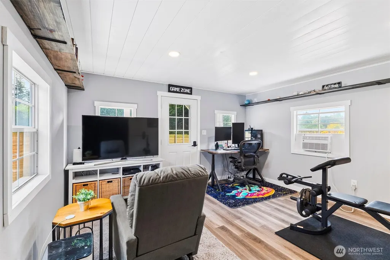
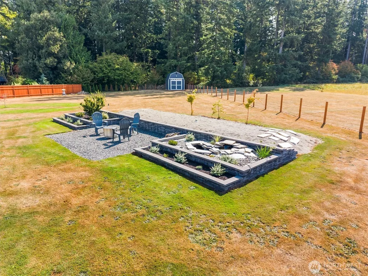
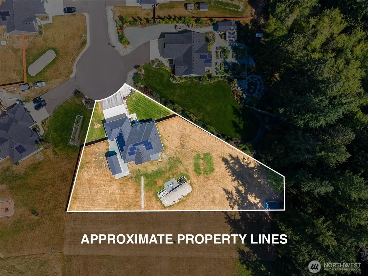
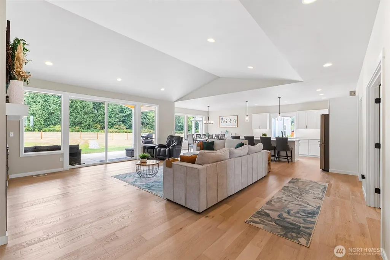
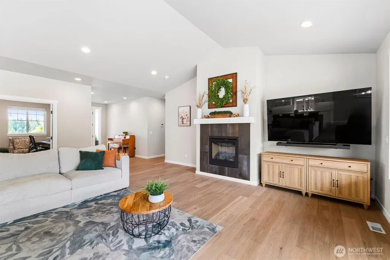
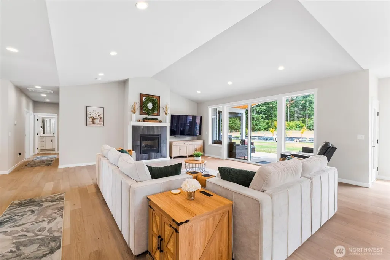
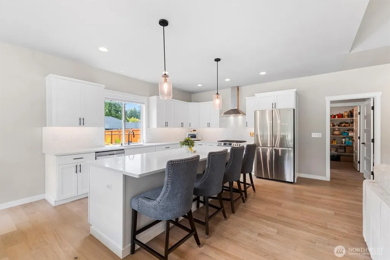
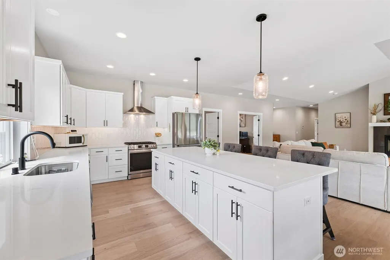
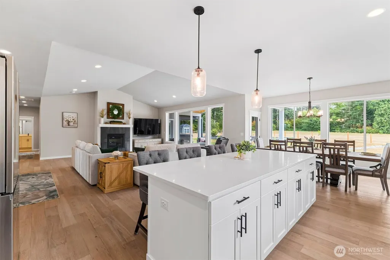
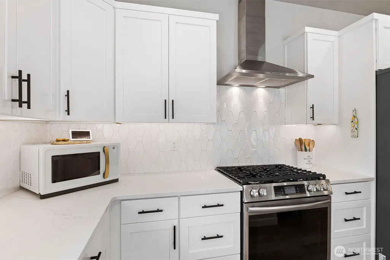
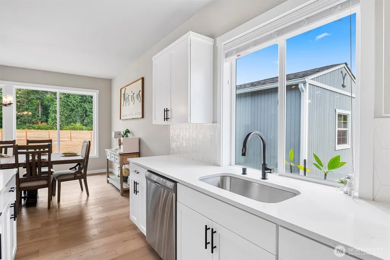
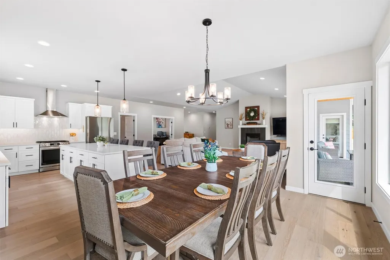
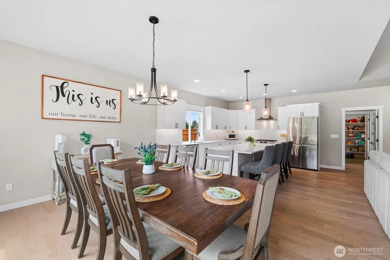
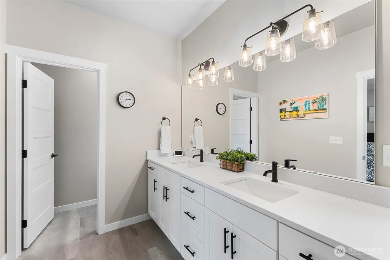
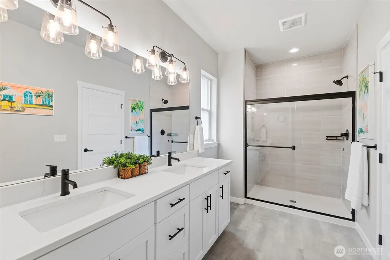
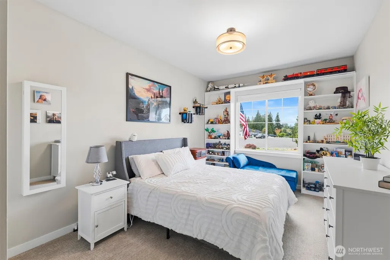
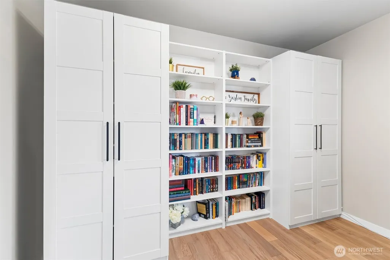
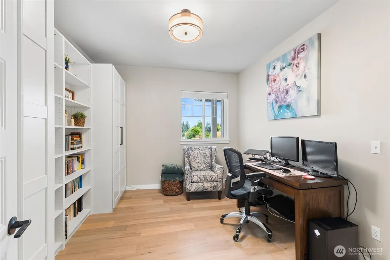
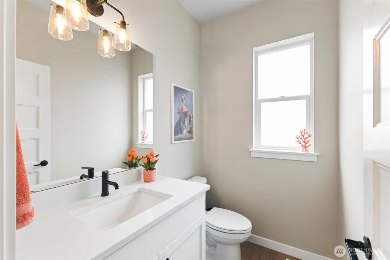
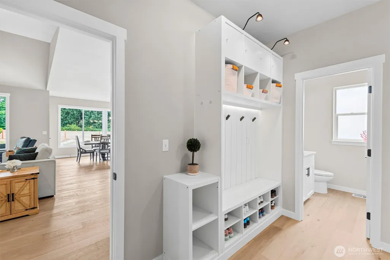
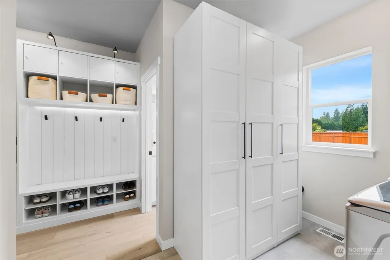
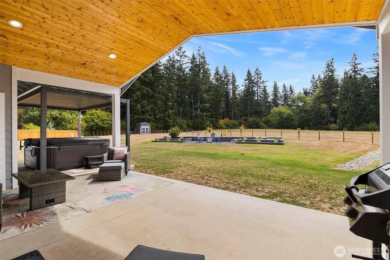
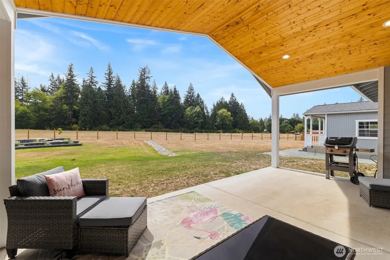
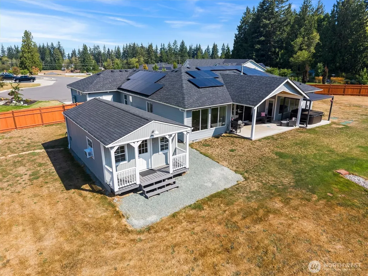
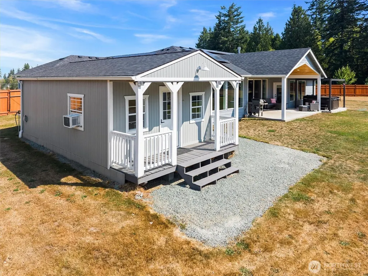
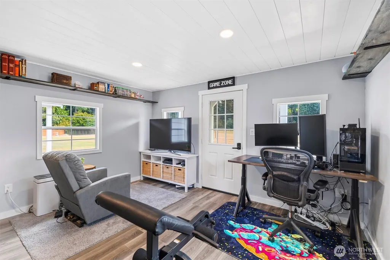
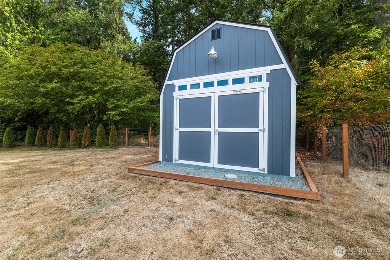
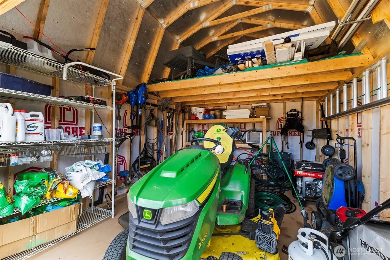
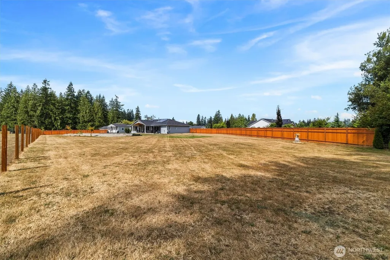
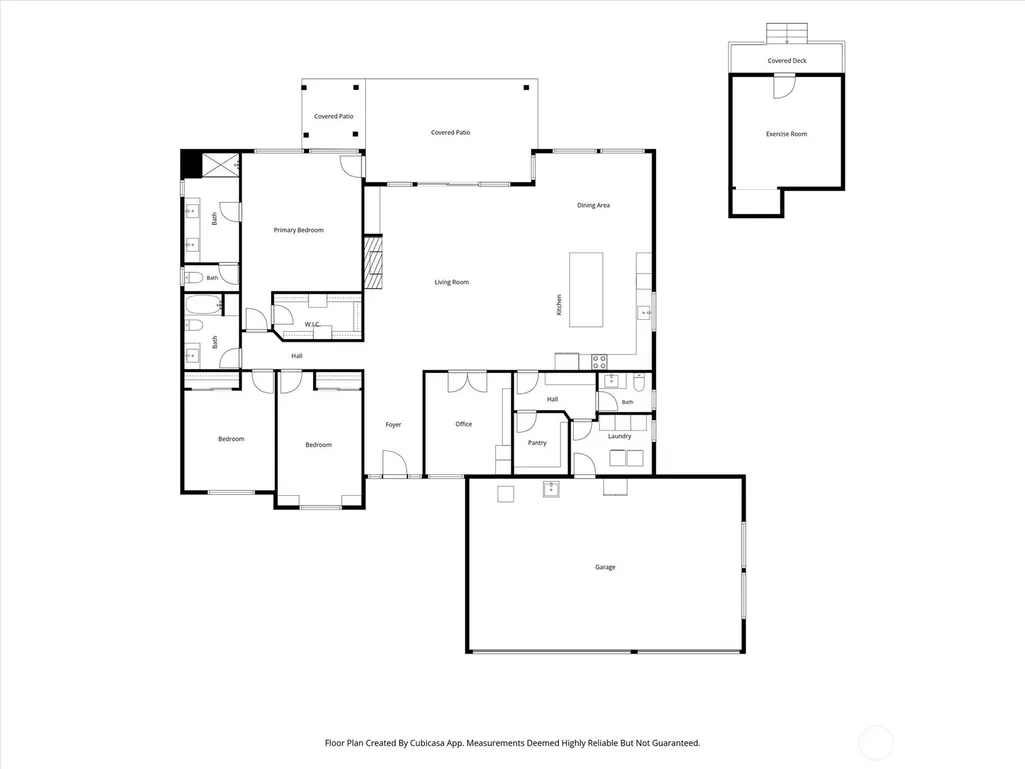
This beautifully maintained, one-level 2023 home sits on just over an acre in a small, quiet gated neighborhood and offers a detached flex space ready for your vision. Ideal for additional living space, a home office, gym, studio or more. Buyer to verify ADU potential. Enjoy a level entry into a bright, open floor plan featuring vaulted ceilings, expansive windows, engineered hardwood and vinyl tile flooring, plus a cozy gas fireplace. The spacious kitchen offers abundant cabinetry and counter space, stainless steel appliances, a walk-in pantry and large island with casual seating, flowing seamlessly into the formal dining area. The oversized primary suite features a private bath with walk-in shower and direct access to the covered back patio. Outside, enjoy a fully fenced yard with garden and recreation space, a storage shed, and an open view of the common area behind the property. The 3-car garage includes an EV plug-in, while paid-in-full solar panels and wiring for a generator add even more functionality. A thoughtfully designed property with space, flexibility and so many extras, all tucked into a peaceful neighborhood setting.
| Elementary School | Middle School | High School |
|---|---|---|
| Buyer To Verify Elementary School | Buyer To Verify Middle School | Buyer To Verify High School |
| Price History | |
|---|---|
| 9/4/2026 | Listed $1,169,000 |
General Features
| Living Area | 2445 |
|---|---|
| Sewer | Septic Tank |
| Heating | Forced Air,Heat Pump |
| Cooling | Central Air,Forced Air |
| Possession | See Remarks |
| Roof | Composition |
| Appliances | Dishwasher,Dryer,Microwave,Refrigerator,Stove(s)/Range(s),Washer |
| HOA Fee | 865 |
| Association Fee Includes | Common Area Maintenance,Road Maintenance,Security,See Remarks |
| Security Features | Fully Fenced,Security Gate,Security Service,Security System |
| Year Built | 2023 |
| View | Mountains,Territorial |
| Topography | Level |
| Levels | One |
| Property Subtype | Single Family Residence |
| Tax Year | 2026 |
| Community Features | CCRs,Gated,Trail(s) |
| Assoc Fee Paid Per | Annually |
| County | Snohomish |
| New Construction | No |
| Property Type | Residential |
| HOA | Yes |
| Attached Garage | Yes |
| Subdivision Name | Stanwood |
| Facing Direction | Northwest |
| Garage Y/N | Yes |
| Green Energy Generation | Solar |
| Full Baths | 2 |
| Special Listing Conditions | None |
| Status | Active |
| Directions | Lakewood Rd from Smokey Point I-5 exit,right on 40th,right on 188th,homes on the right through the gated entrance. |
| High School | Buyer To Verify |
| City | Stanwood |
| Entry Location | Main |
| Senior Community Y/N | No |
| High School District | Lakewood |
| MLS Area | 770 - Northwest Snohomish |
| Lot Size Units | Square Feet |
| Lot Size Square Feet | 44867 |
| Carport Y/N | No |
| Listing Terms | Cash,Conventional,FHA,State Bond,USDA Loan,VA Loan |
| Elementary School | Buyer To Verify |
| Land Lease Y/N | No |
| Tax Annual Amount | 8841.5 |
| Middle/Junior High School | Buyer To Verify |
| Public Remarks | This beautifully maintained,one-level 2023 home sits on just over an acre in a small,quiet gated neighborhood and offers a detached flex space ready for your vision. Ideal for additional living space |
| Virtual Tour | https://www.zillow.com/view-imx/f6cd90c1-cd26-4d3f-9279-372d2d81d1d9?setAttribution=mls&wl=true&initialViewType=pano&utm_source=dashboard |
| Structure Type | House |
| Building Area Units | Square Feet |
| Standard Status | Active |
| Property Style | 10 - 1 Story |
| NWM_ShowMapLink | Yes |
Interior Features
| Interior Amenities | Bath Off Primary,Ceiling Fan(s),Dbl Pane/Storm Window,Dining Room,Fireplace,French Doors,Hot Tub/Spa,Pantry,Security System,Skylight(s),Vaulted Ceiling(s),Walk-In Closet(s),Water Heater,Wired for Gen |
|---|---|
| Basement | None |
| Flooring | Engineered Hardwood,See Remarks,Vinyl,Carpet |
| Total Fireplaces | 1 |
| Fireplace Features | Gas |
| Air Conditioning Y/N | Yes |
| Heating Y/N | Yes |
| Fireplace Y/N | Yes |
| 3/4 Baths | 1 |
| Total Bedrooms | 3 |
| Main Level Bedrooms | 3 |
| Total Baths | 3 |
| Bedrooms Possible | 3 |
| Water Heater Type | Propane |
| Water Heater Location | Garage |
| Fireplaces Main | 1 |
| Power Production Type | Electric,Propane,See Remarks,Solar (Unspecified) |
| Baths Three Quarter Main | 1 |
| Baths Full Main | 2 |
| Bathrooms | 2.75 |
Exterior Features
| Exterior Amenities | Cement Planked |
|---|---|
| Vegetation | Wooded |
| Parking Features | Driveway,Attached Garage,Off Street |
| Lot Features | Dead End Street,Open Space,Paved,Secluded |
| Water Source | Individual Well |
| Total Parking | 7 |
| Inclusions | Dishwasher(s),Dryer(s),Leased Equipment,Microwave(s),Refrigerator(s),Stove(s)/Range(s),Washer(s) |
| Foundation Details | Poured Concrete |
| Spa | Yes |
| Building Area Total | 2445 |
| Lot Size Acres | 1.03 |
| Waterfront Y/N | No |
| Covered Spaces | 3 |
| Irrigation Water Rights Y/N | No |
| Site Features | Electric Car Charging,Fenced-Fully,Gated Entry,High Speed Internet,Hot Tub/Spa,Outbuildings,Outdoor Fireplace,Patio,Propane |
| Parking Uncovered Total | 4 |
Amenities
- Foreclosure
- Views
- Short Sale
- New Construction
- Adult 55+
- Lease To Own
- No HOA Fees
- Furnished
- Primary On Main
- Air Conditioning
- Seller Finance
- Green
- Fixer Upper
- Horse
- Golf
- Fireplace
- Deck
- Garage
- Basement
- Pool
Property vs Single Family Average in 98292
Price
Taxes
Year Built
Visits
In The Neighborhood
Just Listed
Stanwood
$ 549,990
- Type
- Single Family | Active
- Size
- 1,200 SqFt
- Rooms
- 3 Beds + 2 Baths
 Listed by: Windermere Real Estate/M2, LLC
Just Listed
Stanwood
$ 549,990
- Type
- Single Family | Active
- Size
- 1,499 SqFt
- Rooms
- 4 Beds + 2.5 Baths
Listed by: Windermere Real Estate/M2, LLC
Waterfront
Stanwood
$ 1,995,000
- Type
- Single Family | Active
- Size
- 2,130 SqFt
- Rooms
- 3 Beds + 3.5 Baths
Listed by: Windermere Real Estate/East
Views
Stanwood
$ 699,995
- Type
- Single Family | Active
- Size
- 1,566 SqFt
- Rooms
- 3 Beds + 2 Baths
Listed by: COMPASS
Views
Stanwood
$ 685,000
- Type
- Single Family | Active
- Size
- 1,782 SqFt
- Rooms
- 3 Beds + 2 Baths
Listed by: Ballpark Realty
Views
Stanwood
$ 719,000
- Type
- Single Family | Active
- Size
- 1,565 SqFt
- Rooms
- 4 Beds + 2 Baths
Listed by: Jason Mitchell Real Estate WA
Waterfront
Stanwood
$ 799,950
- Type
- Single Family | Active
- Size
- 3,264 SqFt
- Rooms
- 5 Beds + 3 Baths
Listed by: FIRST AND MAIN
Water Views
Stanwood
$ 519,950
- Type
- Single Family | Active
- Size
- 1,363 SqFt
- Rooms
- 3 Beds + 2 Baths
Listed by: Gazelle Real Estate
Open House
Stanwood
$ 689,995
- Type
- Single Family | Active
- Size
- 2,705 SqFt
- Rooms
- 5 Beds + 3 Baths
Listed by: D.R. Horton
Open House
Stanwood
$ 659,995
- Type
- Single Family | Active
- Size
- 2,251 SqFt
- Rooms
- 4 Beds + 2.5 Baths
Listed by: D.R. Horton
Open House
Stanwood
$ 619,995
- Type
- Single Family | Active
- Size
- 1,797 SqFt
- Rooms
- 4 Beds + 2 Baths
Listed by: D.R. Horton
Open House
Stanwood
$ 659,995
- Type
- Single Family | Active
- Size
- 2,535 SqFt
- Rooms
- 5 Beds + 3 Baths
Listed by: D.R. Horton
