
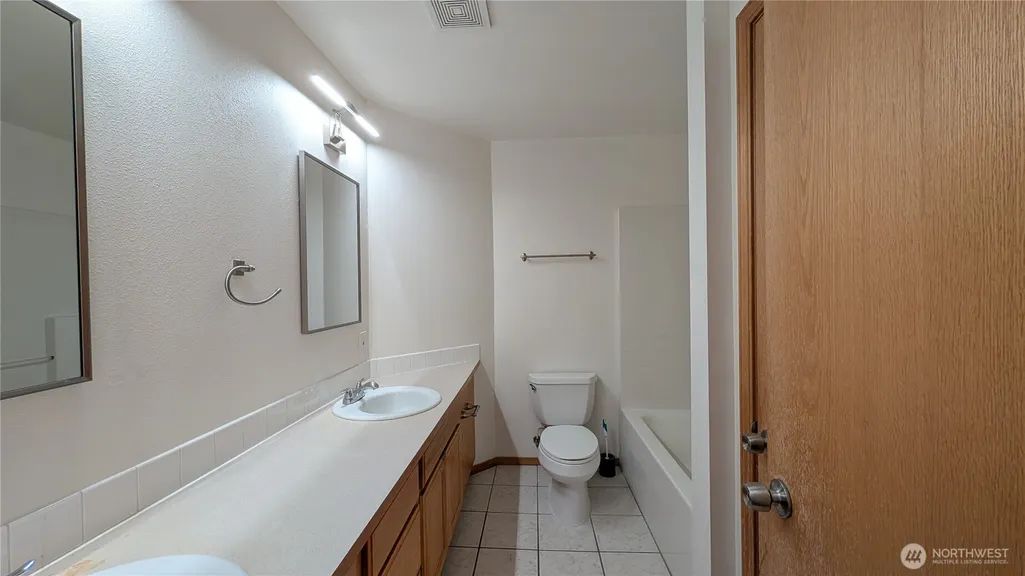
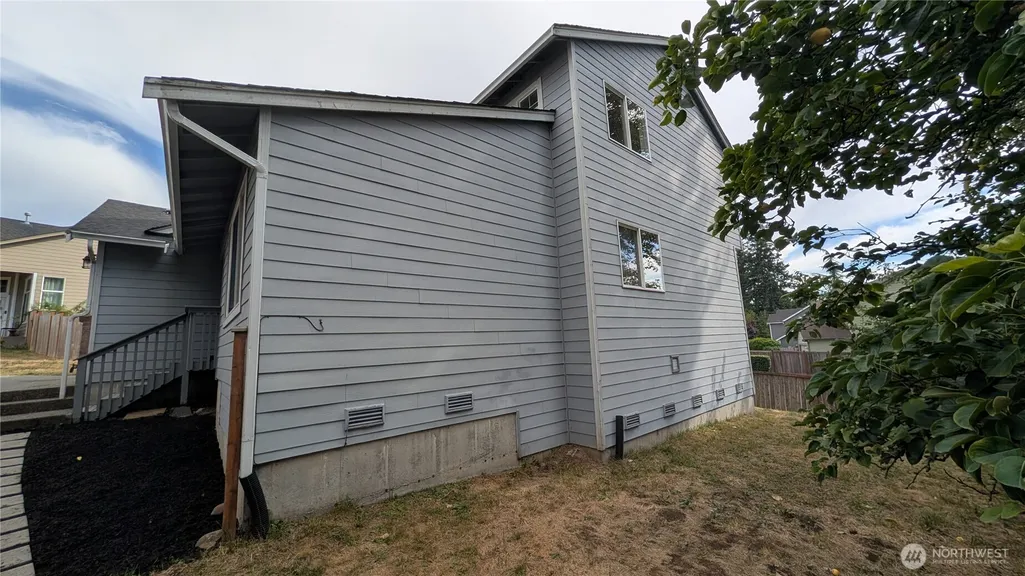
Address
27721 145th Place Se, Kent, WA
Price
$ 589,000
Property Attributes
- ID#2578336
- TypeSingle Family
- CountyKING
- CityKent
- AreaKent
- NeighborhoodLake Meridian
- Zip98042
- Style2 Story
- Year Built2004
- Taxes$ 7049
- Price$ 589,000
- Bedrooms4
- Full Bathrooms2
- Half Bathrooms1
- Sqr Footage1940
- Lot Size0.182 Acres
Data Source:
Northwest Multiple Listing Service (NWMLS)
Property Description
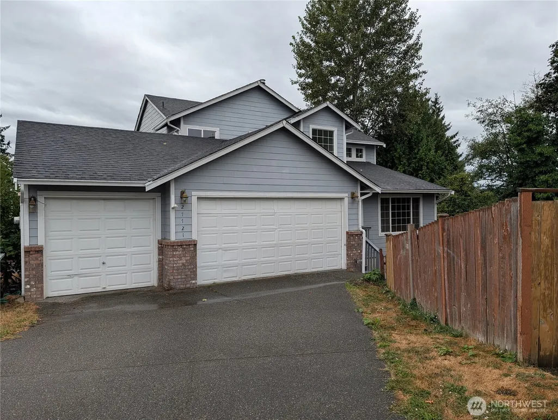
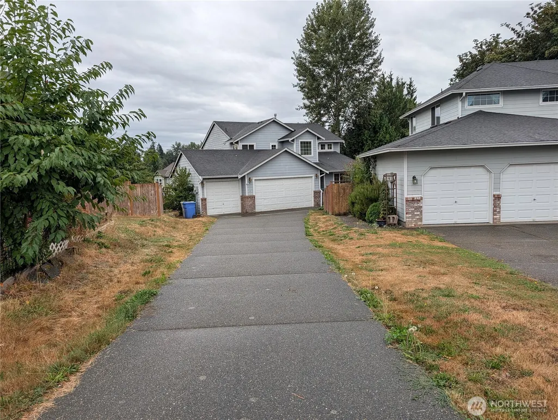
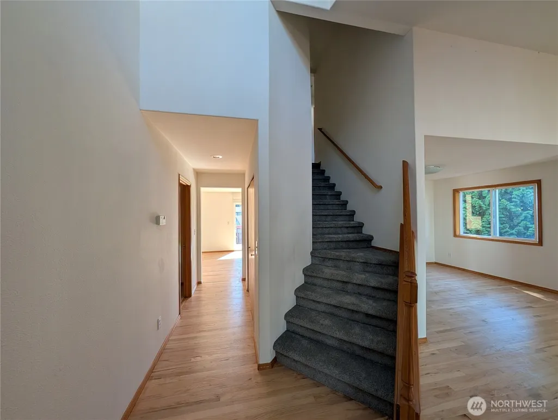
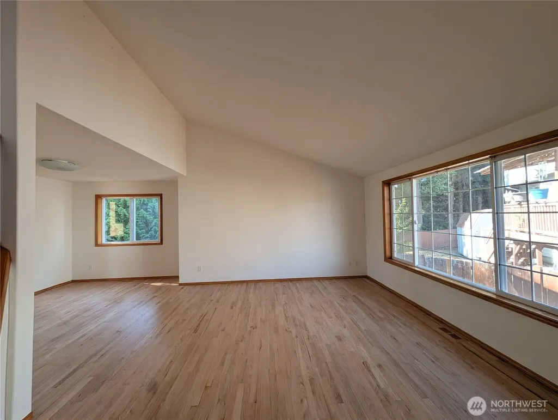
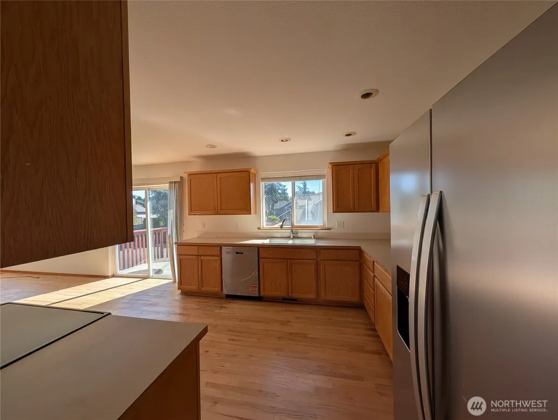
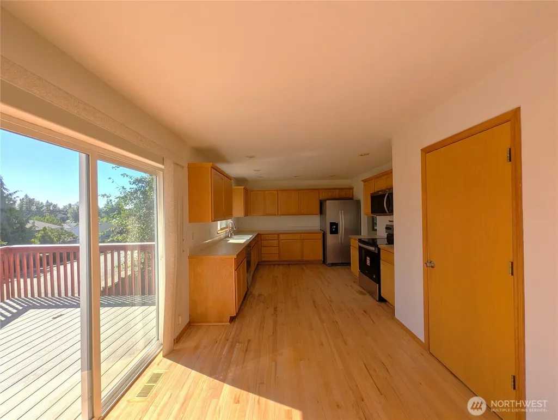
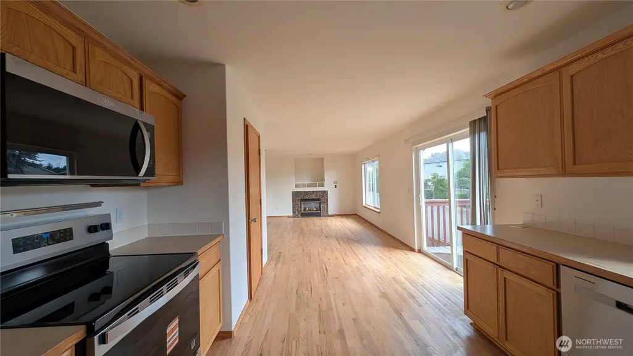
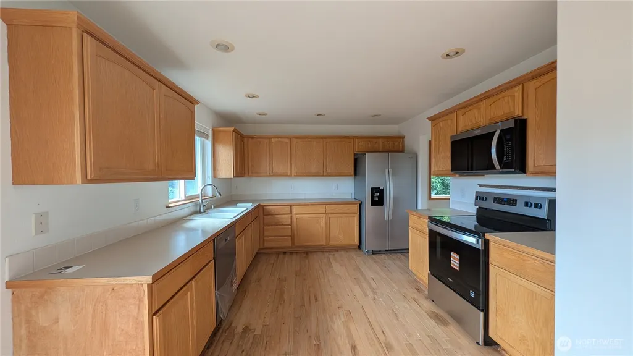
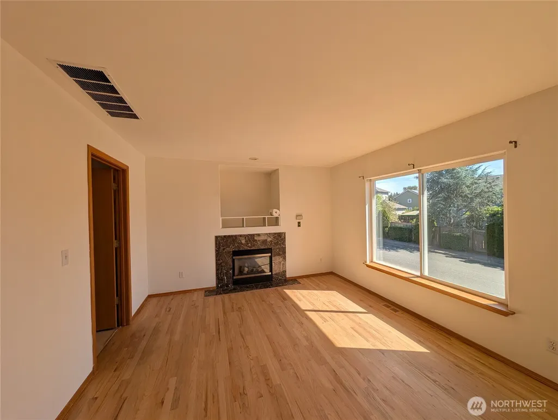
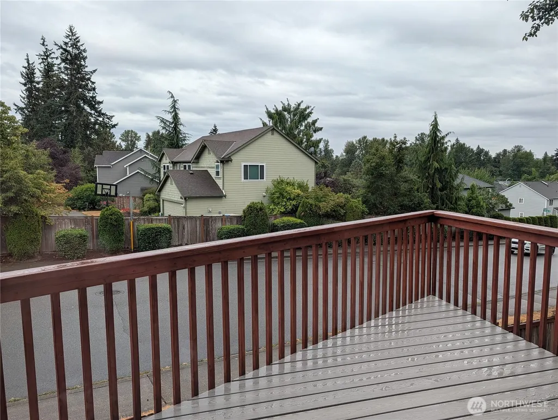
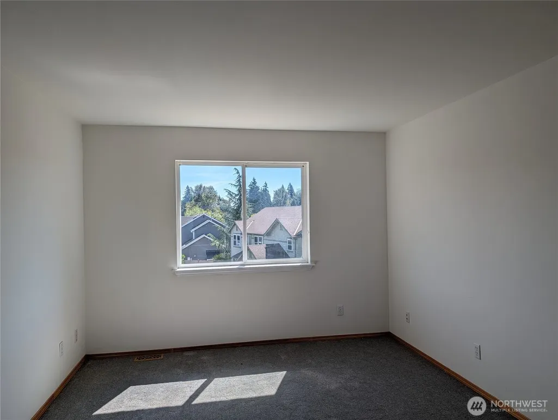
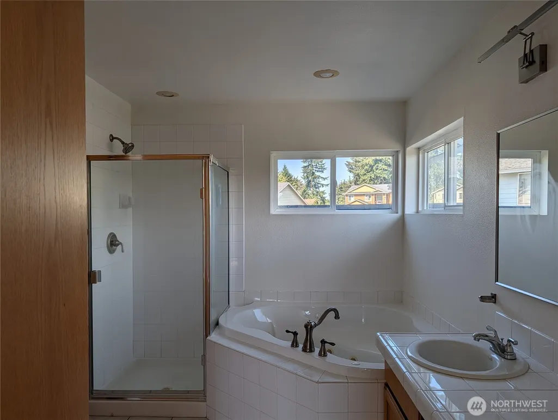
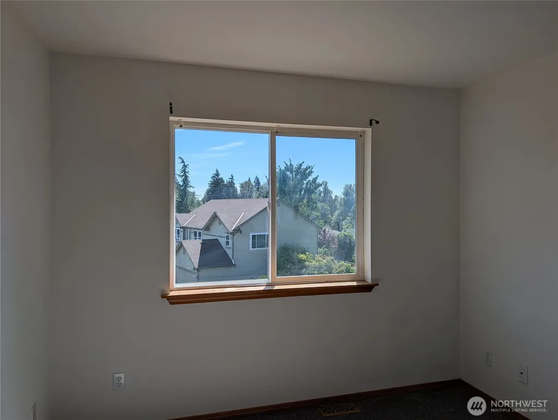
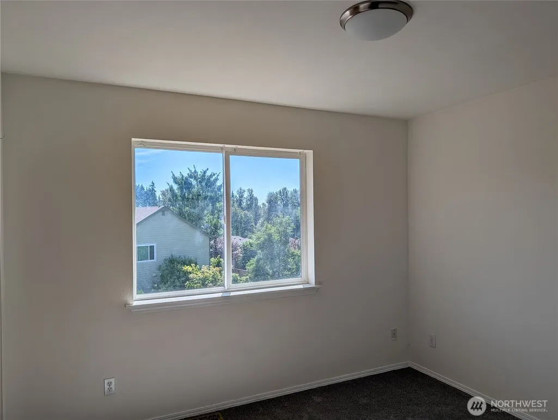
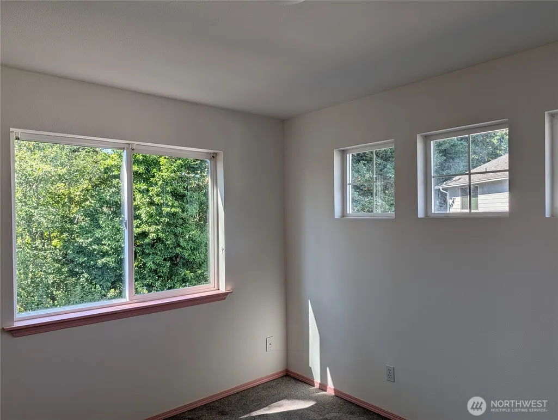
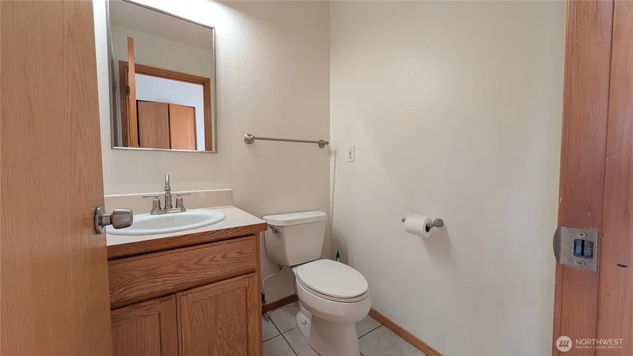
Recently upgraded home at the end of cul-de-sac. Attached 3 car garage. Long driveway offers plenty of extra parking. Spacious master suite with attached bath with soaking tub. Fenced yard with many mature fruit trees. Newly finished entertaining deck located off the kitchen. Newly finished hardwood floors cover the whole first level. All new carpet on the second floor. All new interior paint and many new windows. Gas fireplace in the living room. New refrigerator, new range oven, new dishwasher, and new disposal. Great neighborhood. Minutes to Lake Meridian.
| Price History | |
|---|---|
| 9/4/2026 | Listed $589,000 |
General Features
| Living Area | 1940 |
|---|---|
| Sewer | Sewer Connected |
| Heating | Forced Air |
| Cooling | None |
| Possession | Closing |
| Roof | Composition |
| Appliances | Dishwasher,Disposal,Dryer,Refrigerator,Stove(s)/Range(s),Washer |
| Year Built | 2004 |
| Topography | Partial Slope |
| Levels | Two |
| Property Subtype | Single Family Residence |
| Tax Year | 2026 |
| County | King |
| New Construction | No |
| Property Type | Residential |
| HOA | No |
| Attached Garage | Yes |
| Subdivision Name | Lake Meridian |
| Garage Y/N | Yes |
| Full Baths | 2 |
| Special Listing Conditions | None |
| Status | Active |
| Directions | Apple map as GPS is good. If using Google map,find 145th pl SE & SE 276th pl and go to the end of the 145th pl cul de sac to get the property. |
| City | Kent |
| Entry Location | Lower |
| Senior Community Y/N | No |
| High School District | Kent |
| MLS Area | 330 - Kent |
| Lot Size Units | Square Feet |
| Lot Size Square Feet | 7926 |
| Carport Y/N | No |
| Listing Terms | Conventional,FHA,VA Loan |
| Land Lease Y/N | No |
| Tax Annual Amount | 7049.73 |
| Public Remarks | Recently upgraded home at the end of cul-de-sac. Attached 3 car garage. Long driveway offers plenty of extra parking. Spacious master suite with attached bath with soaking tub. Fenced yard with many |
| Structure Type | House |
| Building Area Units | Square Feet |
| Standard Status | Active |
| Property Style | 12 - 2 Story |
| NWM_ShowMapLink | Yes |
Interior Features
| Interior Amenities | Fireplace |
|---|---|
| Basement | None |
| Flooring | Hardwood |
| Total Fireplaces | 1 |
| Fireplace Features | Gas |
| Air Conditioning Y/N | No |
| Heating Y/N | Yes |
| Fireplace Y/N | Yes |
| Half Baths | 1 |
| Total Bedrooms | 4 |
| Total Baths | 3 |
| Fireplaces Main | 1 |
| Power Production Type | Electric,Natural Gas |
| Bedrooms Upper | 4 |
| Baths Half Garage | 1 |
| Baths Full Upper | 2 |
| Bathrooms | 2.5 |
Exterior Features
| Exterior Amenities | Cement Planked |
|---|---|
| Vegetation | Fruit Trees |
| Parking Features | Attached Garage |
| Water Source | Public |
| Total Parking | 3 |
| Inclusions | Dishwasher(s),Dryer(s),Garbage Disposal,Refrigerator(s),Stove(s)/Range(s),Washer(s) |
| Foundation Details | Poured Concrete |
| Building Area Total | 1940 |
| Lot Size Acres | 0.182 |
| Waterfront Y/N | No |
| Covered Spaces | 3 |
| Irrigation Water Rights Y/N | No |
| Site Features | Dock |
Amenities
- Foreclosure
- Views
- Short Sale
- New Construction
- Adult 55+
- Lease To Own
- No HOA Fees
- Furnished
- Primary On Main
- Air Conditioning
- Seller Finance
- Green
- Fixer Upper
- Horse
- Golf
- Fireplace
- Deck
- Garage
- Basement
- Pool
Property vs Single Family Average in 98042
Price
Taxes
Year Built
Visits
In The Neighborhood
Just Listed
Kent
$ 1,774,900
- Type
- Single Family | Active
- Size
- 3,783 SqFt
- Rooms
- 5 Beds + 3 Baths
 Listed by: Renaissance Real Estate LLC
Views
Kent
$ 529,000
- Type
- Single Family | Active
- Size
- 1,630 SqFt
- Rooms
- 3 Beds + 1.5 Baths
Listed by: Keller Williams Eastside
Views
Kent
$ 599,999
- Type
- Single Family | Active
- Size
- 1,330 SqFt
- Rooms
- 3 Beds + 2 Baths
Listed by: WA Move Real Estate LLC
Views
Kent
$ 830,000
- Type
- Single Family | Active
- Size
- 3,200 SqFt
- Rooms
- 4 Beds + 2.5 Baths
Listed by: Rain Town Realty + JPAR
Reduced
Covington
$ 499,950
- Type
- Single Family | Active
- Size
- 1,180 SqFt
- Rooms
- 3 Beds + 1 Baths
Listed by: eXp Realty
Kent
$ 465,000
- Type
- Single Family | Active
- Size
- 1,410 SqFt
- Rooms
- 2 Beds + 2.5 Baths
Listed by: Upgrade Realty
Reduced
Kent
$ 800,000
- Type
- Single Family | Active
- Size
- 2,335 SqFt
- Rooms
- 3 Beds + 2.5 Baths
Listed by: Windermere Real Estate/East
Reduced
Kent
$ 2,275,000
- Type
- Single Family | Active
- Size
- 4,610 SqFt
- Rooms
- 4 Beds + 3 Baths
Listed by: John L. Scott, Inc
Reduced
Kent
$ 2,599,998
- Type
- Single Family | Active
- Size
- 5,050 SqFt
- Rooms
- 4 Beds + 4.5 Baths
Listed by: Real Broker LLC
Reduced
Kent
$ 2,249,000
- Type
- Single Family | Active
- Size
- 3,974 SqFt
- Rooms
- 4 Beds + 4 Baths
Listed by: Icon Group
Reduced
Kent
$ 835,000
- Type
- Single Family | Active
- Size
- 2,954 SqFt
- Rooms
- 4 Beds + 3.5 Baths
Listed by: The Agency Seattle
Reduced
Kent
$ 650,000
- Type
- Single Family | Active
- Size
- 1,860 SqFt
- Rooms
- 4 Beds + 2 Baths
Listed by: eXp Realty
