
Views - New Construction








Address
31 Kendall Place, Snoqualmie Pass, WA
Price
$ 1,848,000
Property Attributes
- ID#2579800
- TypeSingle Family
- CountyKITTITAS
- CitySnoqualmie Pass
- AreaUpper Kittitas County
- NeighborhoodSnoqualmie Pass
- Zip98068
- StyleModern
- Year Built2026
- Taxes$ 5338
- Price$ 1,848,000
- Bedrooms5
- Full Bathrooms4
- Half Bathrooms0
- Sqr Footage3957
- Lot Size0.21 Acres
Data Source:
Northwest Multiple Listing Service (NWMLS)
Property Description
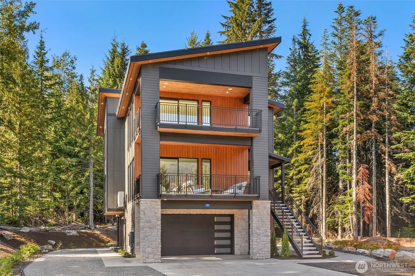
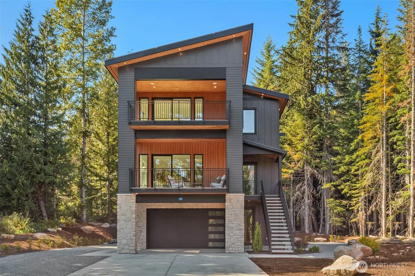
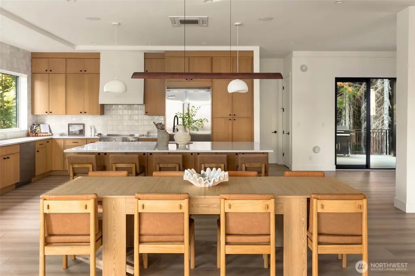
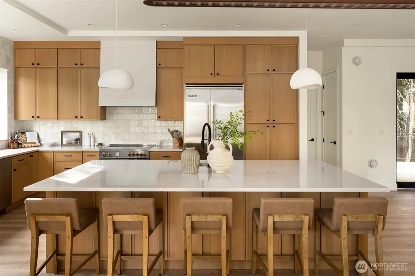
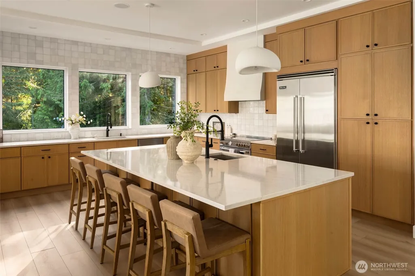
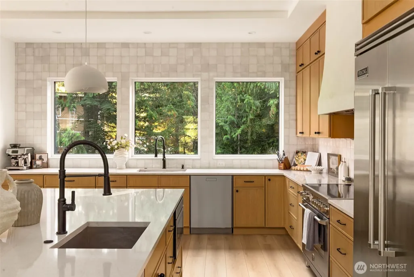
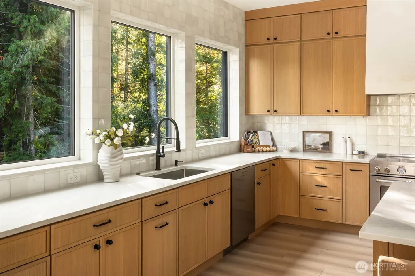
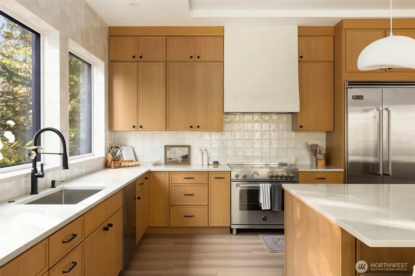
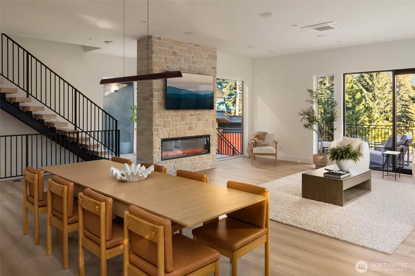
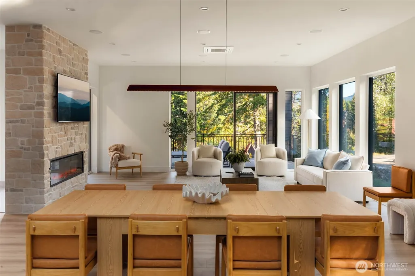
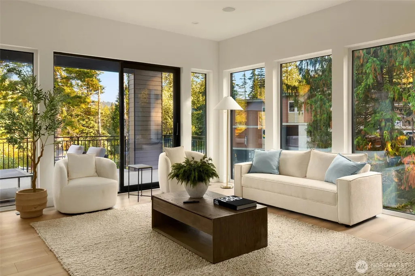
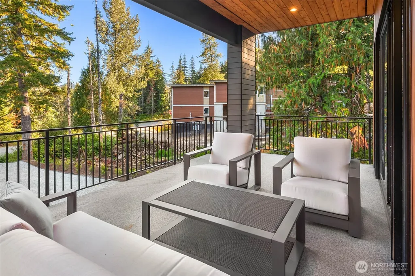
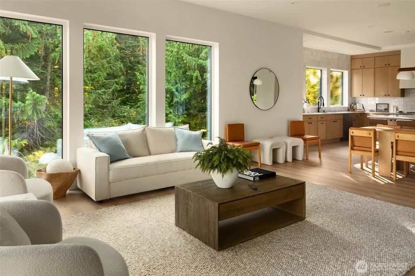
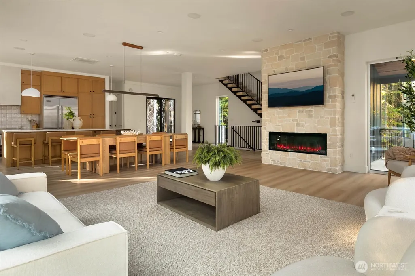
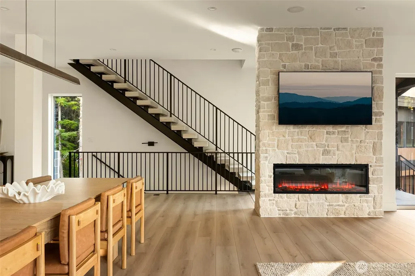
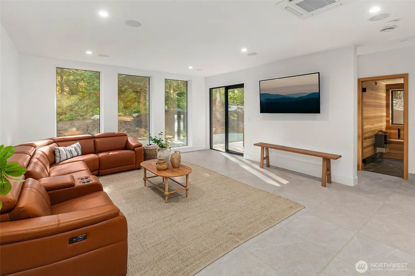
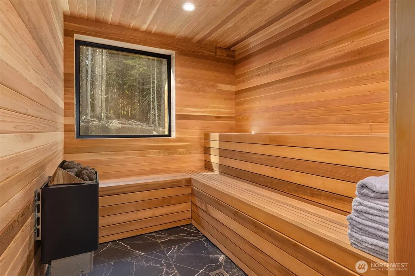
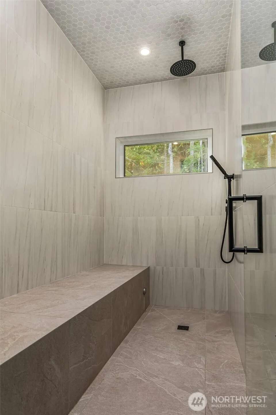
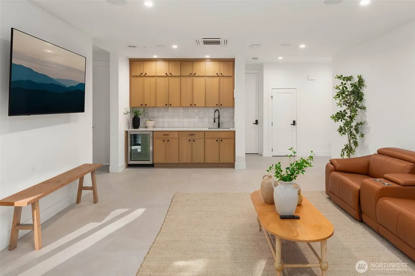
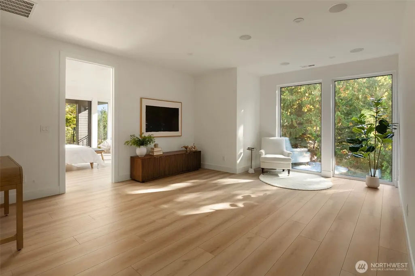
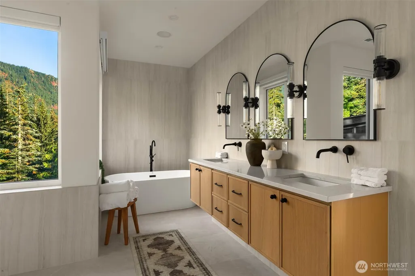
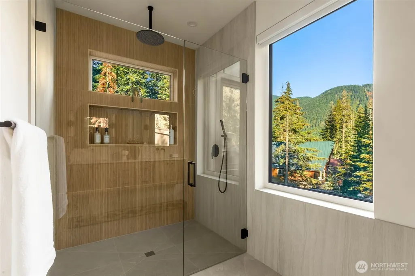
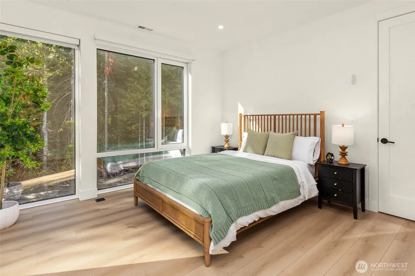
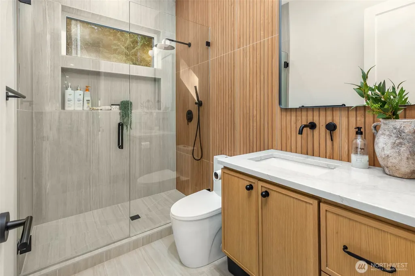
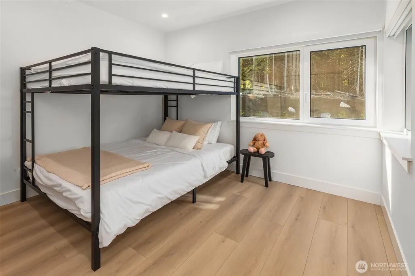
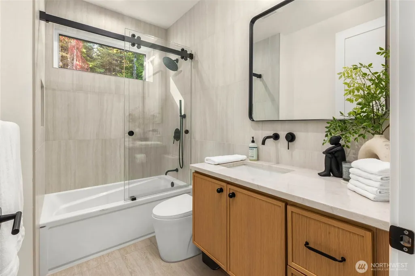
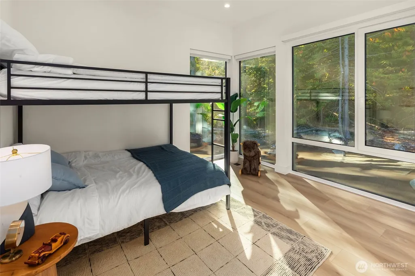
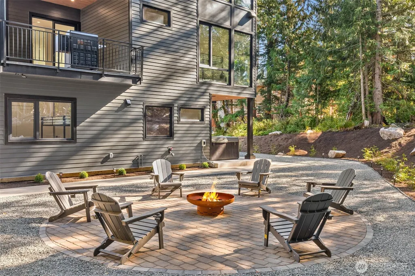
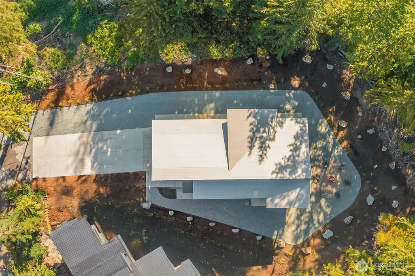
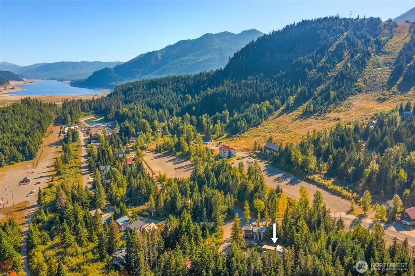
Completed in 2026 and positioned steps from the ski lifts at Snoqualmie Pass, 31 Kendall Drive is a rare convergence of modern mountain architecture, European level finish, and year round lifestyle — 60 minutes from Seattle on a private .21 acre lot. The exterior is immediate and deliberate — three levels of dark board-and-batten, cedar, and stone rising into old-growth evergreens, with cascading decks at every floor. Inside, nearly 4,000 sq ft unfolds across three well-separated levels, each with its own sense of purpose. The main level centers on a hand-laid stone fireplace, dining for twelve, and a chef's kitchen appointed with custom oak cabinetry, a generous quartz island, and Viking appliances. Covered outdoor living extends to a paver fire pit and hot tub, set privately among the trees. The upper level houses the primary suite and additional bedrooms, each positioned to take in the surrounding forest. The primary is finished with a freestanding soaking tub, a floor-to-ceiling tiled walk-in rain shower, and dual vanities. The lower level houses a cedar sauna and steam room — a wellness program built into the architecture. Summer or winter, 31 Kendall is designed to be lived in fully. Suited equally as a primary residence, private mountain retreat, or high-performing short-term rental.
| Elementary School | Middle School | High School |
|---|---|---|
| Buyer To Verify Elementary School | Buyer To Verify Middle School | Buyer To Verify High School |
| Price History | |
|---|---|
| 9/22/2026 | Listed $1,848,000 |
General Features
| Living Area | 3957 |
|---|---|
| Sewer | Sewer Connected |
| Heating | 90%+ High Efficiency,Ductless,Heat Pump,High Efficiency (Unspecified),HRV/ERV System |
| Cooling | 90%+ High Efficiency,Central Air,Ductless,Heat Pump,High Efficiency (Unspecified) |
| Possession | Closing |
| Roof | Metal |
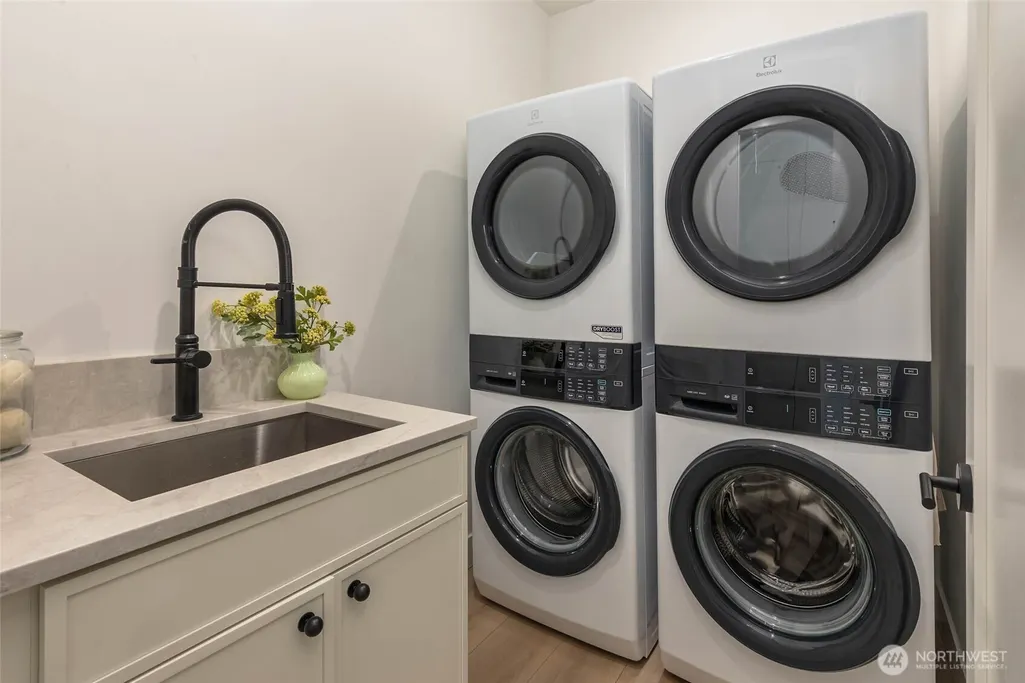
| Appliances | Dishwasher,Dryer,Microwave,Refrigerator,Stove(s)/Range(s),Washer |
| HOA Fee | 80 |
| Association Fee Includes | Common Area Maintenance,Road Maintenance,Snow Removal |
| Architectural Style | Modern |
| Year Built | 2026 |
| View | Territorial |
| Topography | Level |
| Levels | Three Or More |
| Property Subtype | Single Family Residence |
| Tax Year | 2025 |
| Community Features | CCRs |
| Assoc Fee Paid Per | Annually |
| County | Kittitas |
| New Construction | Yes |
| Property Type | Residential |
| HOA | Yes |
| Attached Garage | Yes |
| Subdivision Name | Snoqualmie Pass |
| Garage Y/N | Yes |
| Full Baths | 2 |
| Special Listing Conditions | None |
| Status | Active |
| Directions | Take I-90 to exit 54 and turn south on Lake Mardee Rd.,go straight through the Stop Sigh at 906 and road changes to Hyak Drive. Take Hyak Drive to Kendall Place and turn left. Property on left. |
| High School | Buyer To Verify |
| City | Snoqualmie Pass |
| Senior Community Y/N | No |
| High School District | Easton |
| MLS Area | 948 - Upper Kittitas County |
| Lot Size Units | Square Feet |
| Lot Size Square Feet | 9148 |
| Carport Y/N | No |
| Listing Terms | Cash,Conventional |
| Elementary School | Buyer To Verify |
| Land Lease Y/N | No |
| Tax Annual Amount | 5338 |
| Middle/Junior High School | Buyer To Verify |
| Public Remarks | Completed in 2026 and positioned steps from the ski lifts at Snoqualmie Pass,31 Kendall Drive is a rare convergence of modern mountain architecture,European level finish,and year round lifestyle 60 |
| Virtual Tour | https://player.vimeo.com/video/1228960171?h=b7f0a4777d&badge=0&autopause=0&player_id=0&app_id=58479 |
| Structure Type | House |
| Building Area Units | Square Feet |
| Standard Status | Active |
| Water Company | Snoqualmie Pass Utility District |
| Property Style | 13 - Tri-Level |
| NWM_ShowMapLink | Yes |
Interior Features
| Interior Amenities | Bath Off Primary,Built-In Vacuum,Dining Room,Fireplace,Hot Tub/Spa,Loft,Sauna,Triple Pane Windows,Walk-In Closet(s) |
|---|---|
| Flooring | Ceramic Tile,Engineered Hardwood |
| Total Fireplaces | 1 |
| Fireplace Features | Electric |
| Air Conditioning Y/N | Yes |
| Heating Y/N | Yes |
| Fireplace Y/N | Yes |
| 3/4 Baths | 2 |
| Total Bedrooms | 5 |
| Main Level Bedrooms | 1 |
| Total Baths | 4 |
| Fireplaces Main | 1 |
| Power Production Type | Electric |
| Baths Three Quarter Lower | 1 |
| Baths Three Quarter Main | 1 |
| Bedrooms Lower | 1 |
| Bedrooms Upper | 3 |
| Baths Full Upper | 2 |
| Bathrooms | 3.5 |
Exterior Features
| Exterior Amenities | Cement Planked |
|---|---|
| Parking Features | Driveway,Attached Garage |
| Lot Features | Cul-De-Sac,Dead End Street,Paved |
| Water Source | Public |
| Total Parking | 2 |
| Inclusions | Dishwasher(s),Dryer(s),Microwave(s),Refrigerator(s),Stove(s)/Range(s),Washer(s) |
| Foundation Details | Poured Concrete |
| Spa | Yes |
| Building Area Total | 3957 |
| Lot Size Acres | 0.21 |
| Waterfront Y/N | No |
| Covered Spaces | 2 |
| Irrigation Water Rights Y/N | No |
| Site Features | Deck,Hot Tub/Spa,Propane |
Amenities
- Foreclosure
- Views
- Short Sale
- New Construction
- Adult 55+
- Lease To Own
- No HOA Fees
- Furnished
- Primary On Main
- Air Conditioning
- Seller Finance
- Green
- Fixer Upper
- Horse
- Golf
- Fireplace
- Deck
- Garage
- Basement
- Pool
Property vs Single Family Average in 98068
Price
Taxes
Year Built
In The Neighborhood
Waterfront
Snoqualmie Pass
$ 685,000
- Type
- Single Family | Active
- Size
- 1,380 SqFt
- Rooms
- 2 Beds + 2 Baths
 Listed by: Windermere West Metro
Open House
Snoqualmie Pass
$ 779,995
- Type
- Single Family | Active
- Size
- 1,438 SqFt
- Rooms
- 2 Beds + 2 Baths
Listed by: YuenCo
Views
Snoqualmie Pass
$ 1,195,000
- Type
- Single Family | Active
- Size
- 1,486 SqFt
- Rooms
- 4 Beds + 2 Baths
Listed by: Windermere West Metro
Views
Snoqualmie Pass
$ 365,000
- Type
- Single Family | Active
- Size
- 3,300 SqFt
- Rooms
- 3 Beds + 4 Baths
Listed by: Windermere RE Cle Elum
Views
Snoqualmie Pass
$ 1,150,000
- Type
- Single Family | Active
- Size
- 1,992 SqFt
- Rooms
- 4 Beds + 2.5 Baths
Listed by: Coldwell Banker Bain
Views
Snoqualmie Pass
$ 1,250,000
- Type
- Single Family | Active
- Size
- 2,275 SqFt
- Rooms
- 3 Beds + 2.5 Baths
Listed by: Windermere West Metro
Views
Snoqualmie Pass
$ 2,099,000
- Type
- Single Family | Active
- Size
- 4,281 SqFt
- Rooms
- 6 Beds + 6.5 Baths
Listed by: Skyline Properties, Inc.
Views
Snoqualmie Pass
$ 1,175,000
- Type
- Single Family | Active
- Size
- 2,021 SqFt
- Rooms
- 5 Beds + 3 Baths
Listed by: Windermere West Metro
Views
Snoqualmie Pass
$ 1,150,000
- Type
- Single Family | Active
- Size
- 1,278 SqFt
- Rooms
- 2 Beds + 2 Baths
Listed by: Snoqualmie Valley Real Estate
Views
Snoqualmie Pass
$ 879,000
- Type
- Single Family | Active
- Size
- 1,280 SqFt
- Rooms
- 2 Beds + 2.5 Baths
Listed by: Windermere West Metro
Reduced
Snoqualmie Pass
$ 1,075,000
- Type
- Single Family | Active
- Size
- 2,246 SqFt
- Rooms
- 4 Beds + 3 Baths
Listed by: Home Team DuPont, LLC
Reduced
Snoqualmie Pass
$ 850,000
- Type
- Single Family | Active
- Size
- 1,320 SqFt
- Rooms
- 3 Beds + 3 Baths
Listed by: COMPASS
