
Views - Eco Friendly
Address
1950 Stick Point Lane, Oak Harbor, WA
Price
$ 750,000
Property Attributes
- ID#2582059
- TypeSingle Family
- CountyISLAND
- CityOak Harbor
- AreaNorth Whidbey Island
- NeighborhoodStrawberry Point
- Zip98277
- StyleTraditional
- Year Built1972
- Taxes$ 4860
- Price$ 750,000
- Bedrooms3
- Full Bathrooms2
- Half Bathrooms2
- Sqr Footage2472
- Lot Size1.46 Acres
Data Source:
Northwest Multiple Listing Service (NWMLS)
Property Description
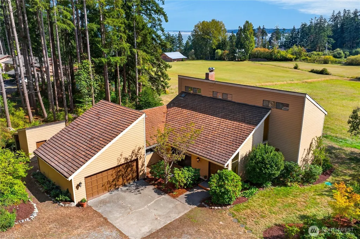
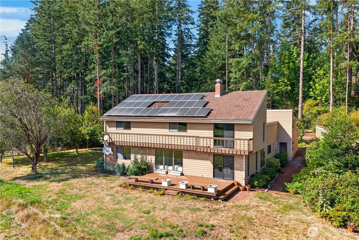
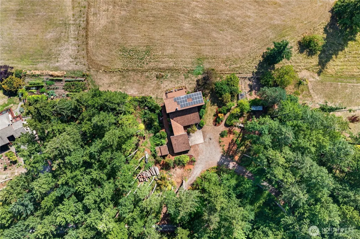
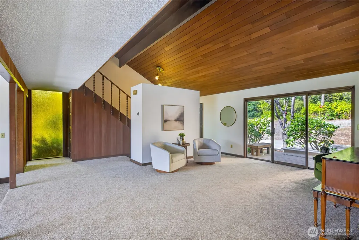
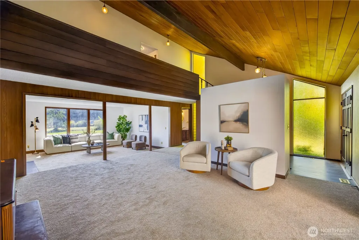
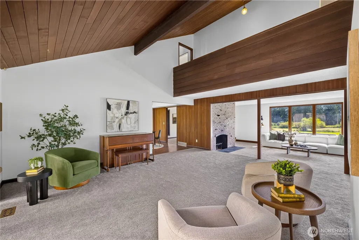
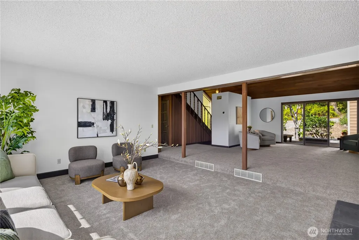
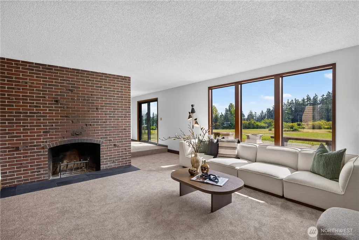
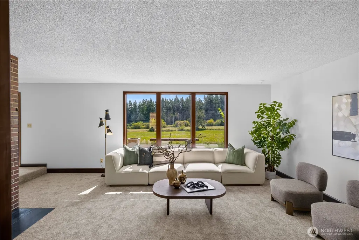
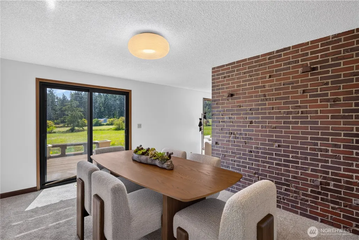
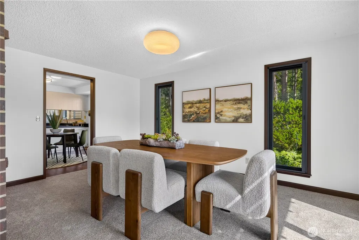
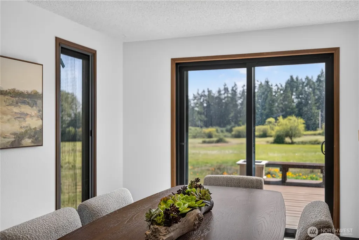
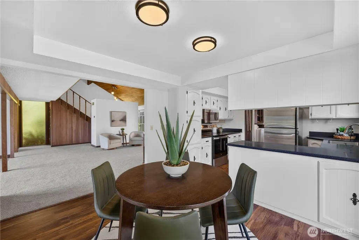
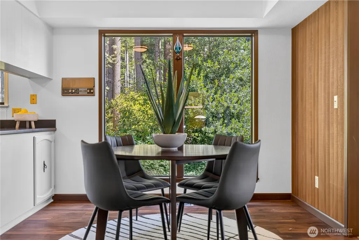
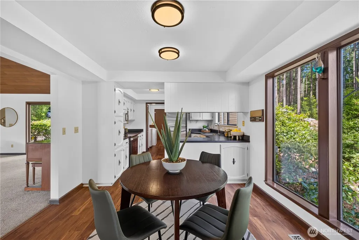
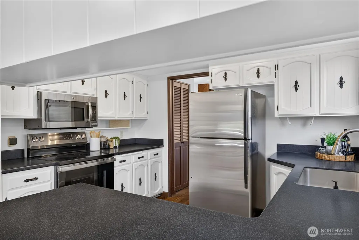
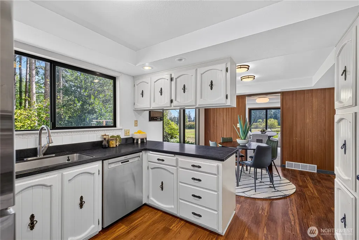
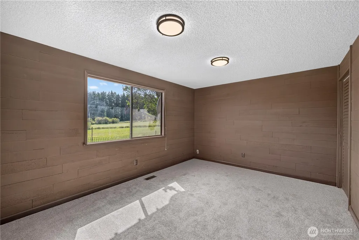
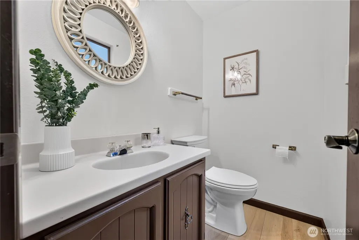
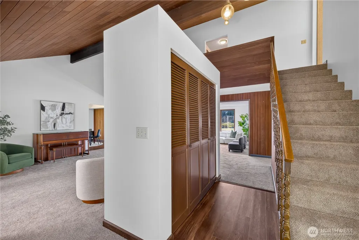
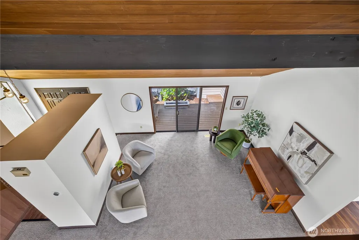
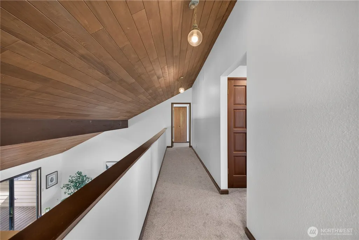
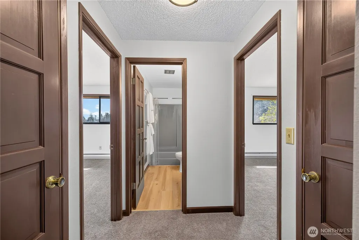
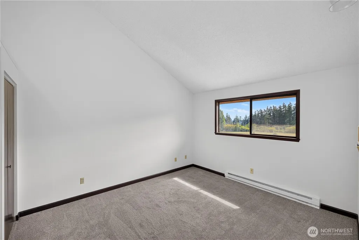
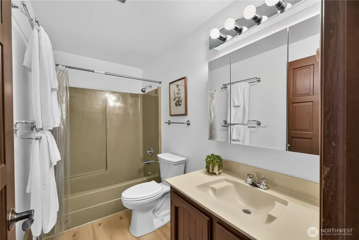
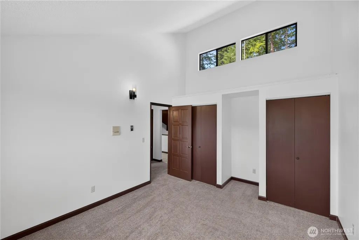
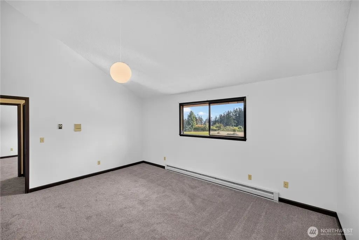
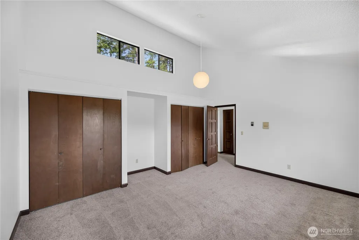
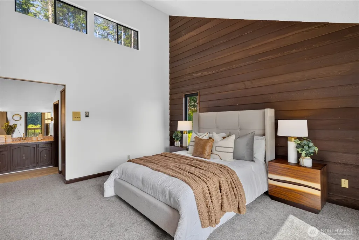
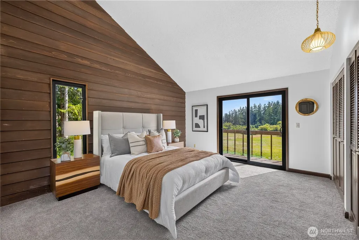
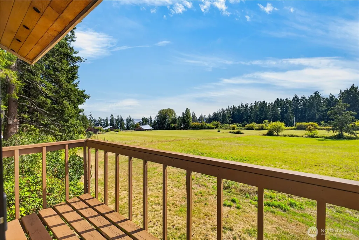
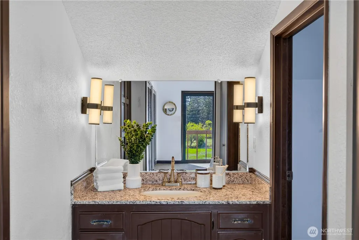
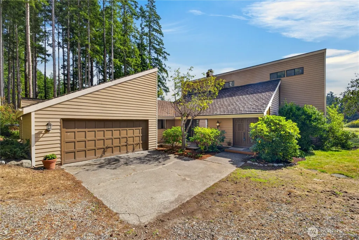
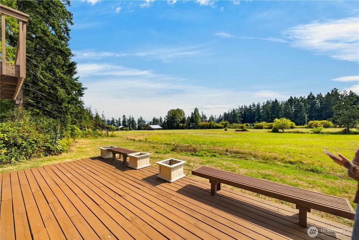
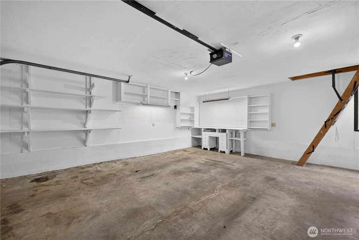
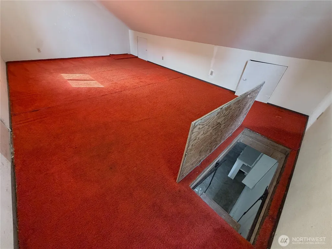
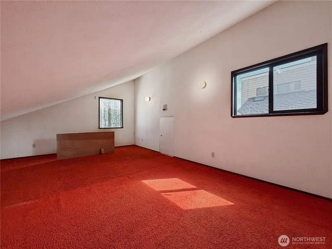
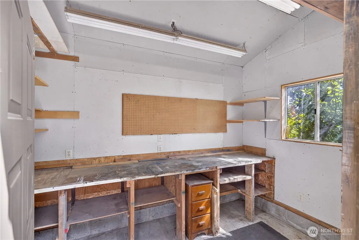
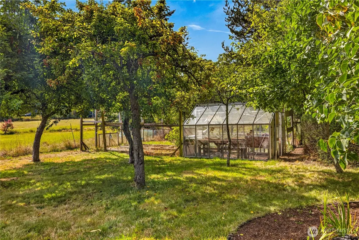
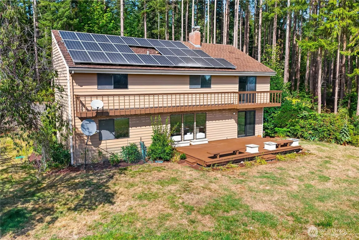
Contemporary style meets relaxed Whidbey Island living on approximately 1.5 acres in the Strawberry Point area. Freshly painted inside with brand-new carpet, this 3-bedroom home plus dedicated office is move-in ready with a flexible layout and plenty of space inside and out. The family room features a wood-burning fireplace and flows into the adjacent dining area, while a separate living room opens through sliding doors to the front deck. Enjoy a peek of the water, mature fruit trees, established garden space and a beautiful back deck overlooking the property. A circular driveway leads to the garage, with unfinished space above offering excellent potential for storage, an office, hobby room or flex space. A separate shop and covered wood storage add even more versatility. Solar panels and a heat pump add energy efficiency, including A/C for warm summer days. Even better, Strawberry Point Preserve and its scenic loop trail are within walking distance for easy access to wooded trails, meadows and local wildlife. Peaceful and private, yet just a quick drive to NAS Whidbey and downtown Oak Harbor.
| Elementary School | Middle School | High School |
|---|---|---|
| Buyer To Verify Elementary School | Buyer To Verify Middle School | Buyer To Verify High School |
| Price History | |
|---|---|
| 9/13/2026 | Listed $750,000 |
General Features
| Living Area | 2472 |
|---|---|
| Sewer | Septic Tank |
| Heating | Heat Pump,Wall Furnace |
| Cooling | Heat Pump |
| Possession | Closing |
| Roof | See Remarks |
| Appliances | Dishwasher,Dryer,Microwave,Refrigerator,Stove(s)/Range(s),Washer |
| HOA Fee | 50 |
| Association Fee Includes | Water |
| Architectural Style | Traditional |
| Year Built | 1972 |
| View | Territorial |
| Topography | Level |
| Levels | Two |
| Property Subtype | Single Family Residence |
| Tax Year | 2026 |
| Community Features | CCRs |
| Assoc Fee Paid Per | Annually |
| County | Island |
| New Construction | No |
| Property Type | Residential |
| HOA | Yes |
| Attached Garage | Yes |
| Subdivision Name | Strawberry Point |
| Garage Y/N | Yes |
| Green Energy Generation | Solar |
| Full Baths | 1 |
| Special Listing Conditions | None |
| Status | Active |
| Directions | Google and Apple maps friendly. |
| High School | Buyer To Verify |
| City | Oak Harbor |
| Entry Location | Main |
| Senior Community Y/N | No |
| High School District | Oak Harbor |
| MLS Area | 813 - North Whidbey Island |
| Lot Size Units | Square Feet |
| Lot Size Square Feet | 63598 |
| Carport Y/N | No |
| Listing Terms | Cash,Conventional,VA Loan |
| Elementary School | Buyer To Verify |
| Land Lease Y/N | No |
| Tax Annual Amount | 4860 |
| Middle/Junior High School | Buyer To Verify |
| Property Condition | Very Good |
| Public Remarks | Contemporary style meets relaxed Whidbey Island living on approximately 1.5 acres in the Strawberry Point area. Freshly painted inside with brand-new carpet,this 3-bedroom home plus dedicated office |
| Structure Type | House |
| Building Area Units | Square Feet |
| Standard Status | Active |
| Water Company | Community well |
| Property Style | 12 - 2 Story |
| NWM_ShowMapLink | Yes |
Interior Features
| Interior Amenities | Bath Off Primary,Dbl Pane/Storm Window,Dining Room,Fireplace,Vaulted Ceiling(s) |
|---|---|
| Basement | None |
| Flooring | Ceramic Tile,Vinyl Plank,Carpet |
| Total Fireplaces | 1 |
| Fireplace Features | Wood Burning |
| Air Conditioning Y/N | Yes |
| Heating Y/N | Yes |
| Fireplace Y/N | Yes |
| Half Baths | 2 |
| 3/4 Baths | 1 |
| Total Bedrooms | 3 |
| Total Baths | 4 |
| Bedrooms Possible | 3 |
| Water Heater Location | closet laundry room |
| Fireplaces Main | 1 |
| Power Production Type | Electric,Solar (Unspecified) |
| Baths Three Quarter Upper | 1 |
| Bedrooms Upper | 3 |
| Baths Half Main | 2 |
| Baths Full Upper | 1 |
| Bathrooms | 2.75 |
Exterior Features
| Exterior Amenities | Wood |
|---|---|
| Vegetation | Fruit Trees,Garden Space |
| Parking Features | Driveway,Attached Garage,RV Parking |
| Lot Features | Dead End Street,Dirt Road |
| Water Source | Community |
| Total Parking | 4 |
| Inclusions | Dishwasher(s),Dryer(s),Microwave(s),Refrigerator(s),Stove(s)/Range(s),Washer(s) |
| Foundation Details | Poured Concrete |
| Building Area Total | 2472 |
| Lot Dimensions | See map |
| Lot Size Acres | 1.46 |
| Waterfront Y/N | No |
| Covered Spaces | 2 |
| Irrigation Water Rights Y/N | No |
| Site Features | Deck,Green House,RV Parking,Shop |
| Parking Uncovered Total | 2 |
| Lot Number | see legal |
Amenities
- Foreclosure
- Views
- Short Sale
- New Construction
- Adult 55+
- Lease To Own
- No HOA Fees
- Furnished
- Primary On Main
- Air Conditioning
- Seller Finance
- Green
- Fixer Upper
- Horse
- Golf
- Fireplace
- Deck
- Garage
- Basement
- Pool
Property vs Single Family Average in 98277
Price
Taxes
Year Built
Visits

