
Views




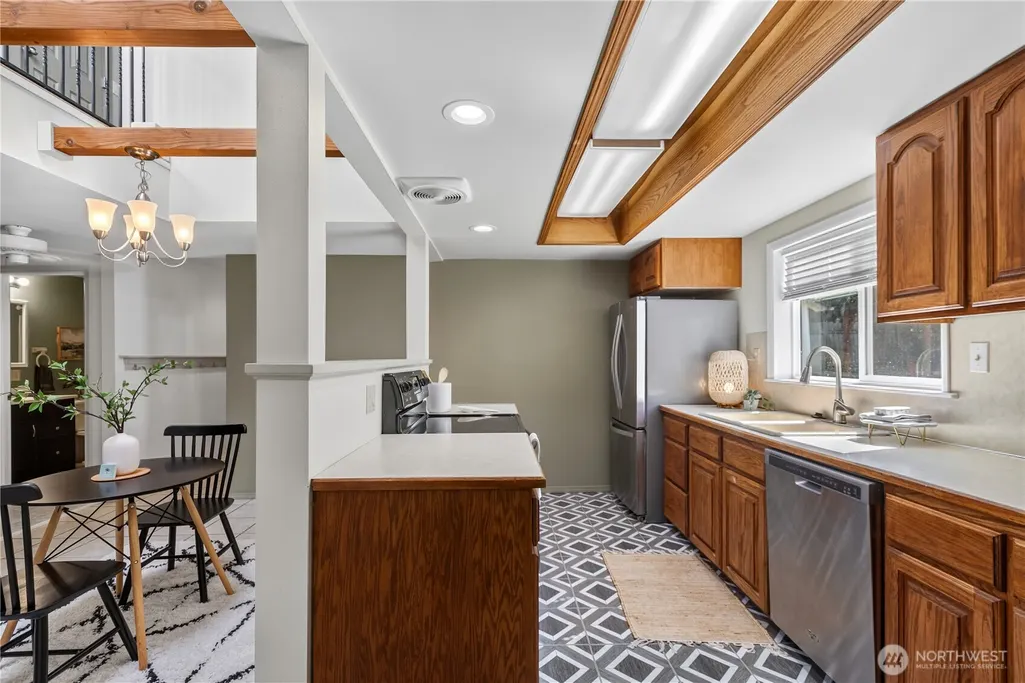

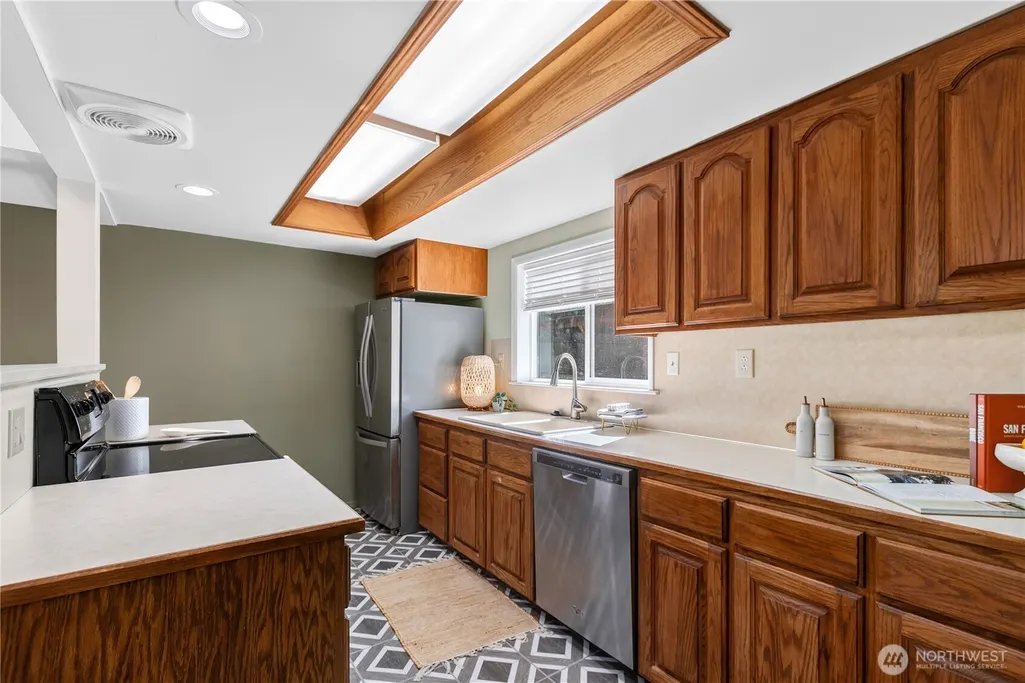
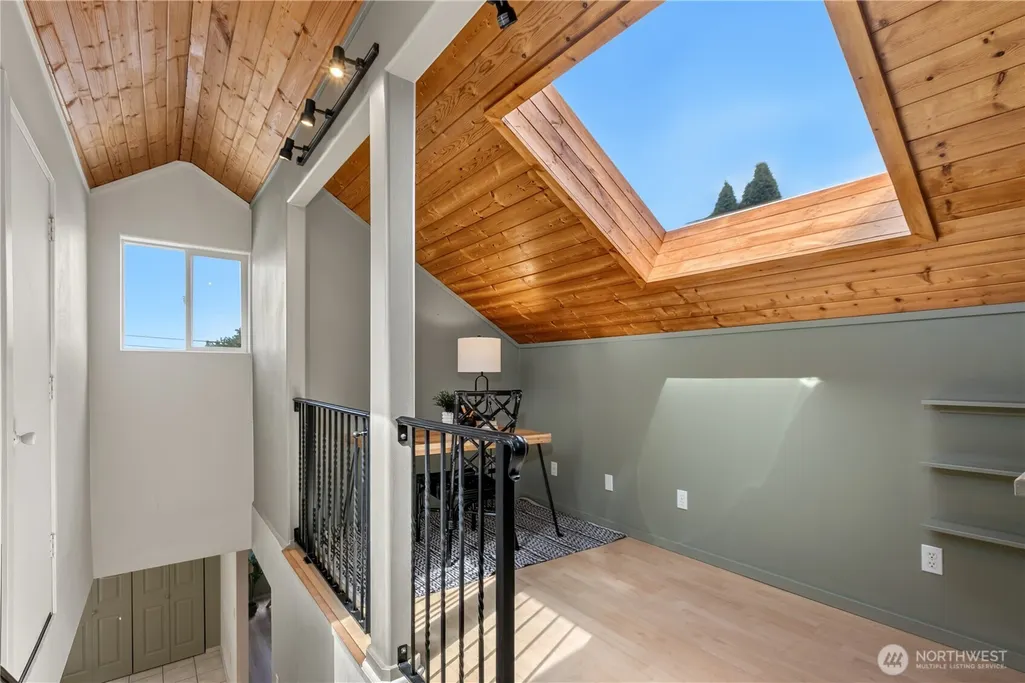

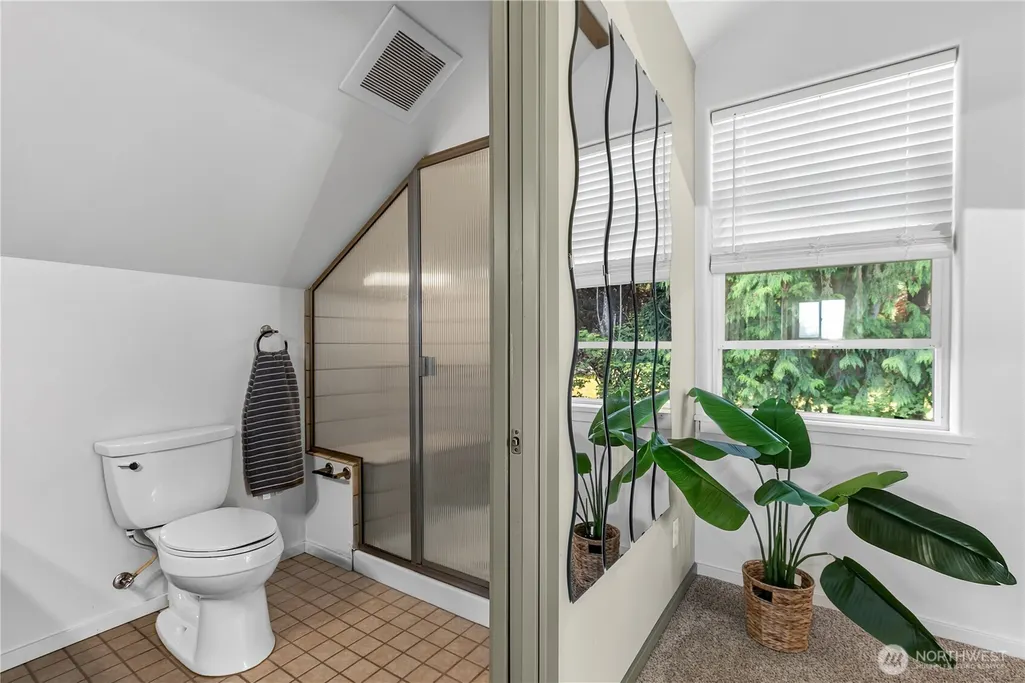





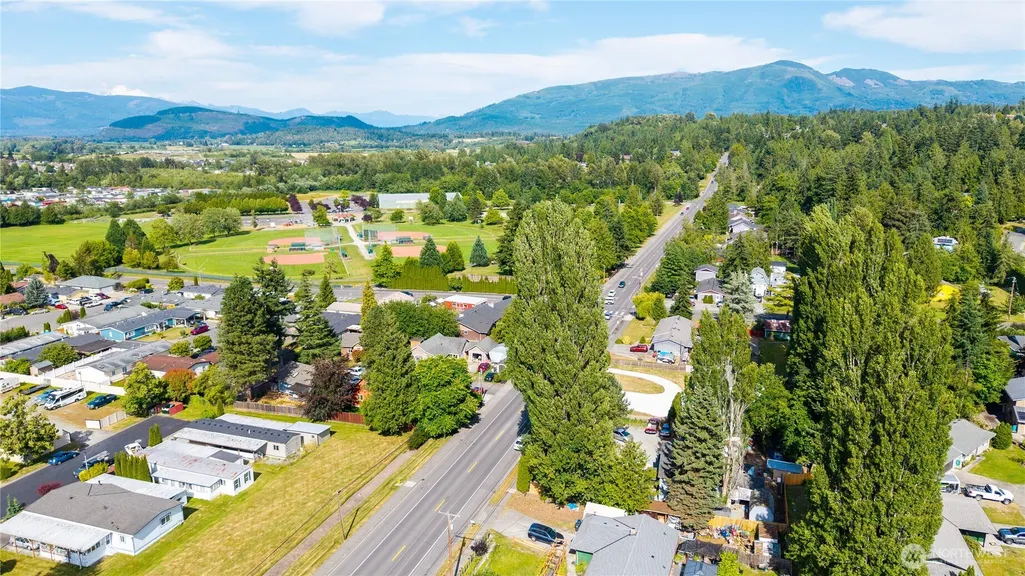

Address
2932 E Fir Street, Mount Vernon, WA
Price
$ 560,000
Property Attributes
- ID#2582344
- TypeSingle Family
- CountySKAGIT
- CityMount Vernon
- AreaMount Vernon
- NeighborhoodThunderbird
- Zip98273
- Style1 1/2 Story
- Year Built1938
- Taxes$ 4983
- Price$ 560,000
- Bedrooms4
- Full Bathrooms2
- Half Bathrooms0
- Sqr Footage1947
- Lot Size0.31 Acres
Data Source:
Northwest Multiple Listing Service (NWMLS)
Property Description
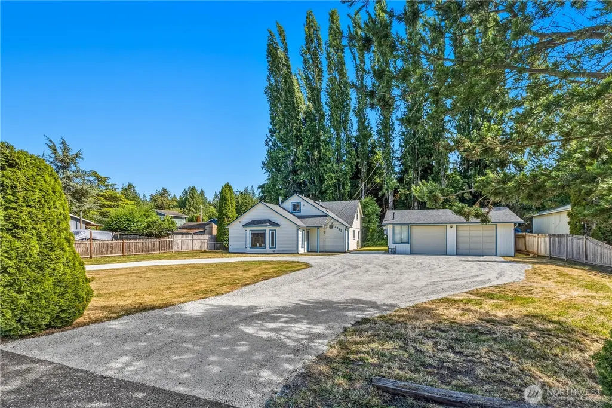
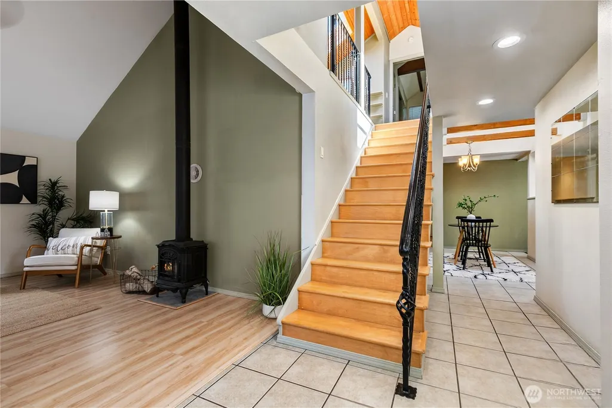
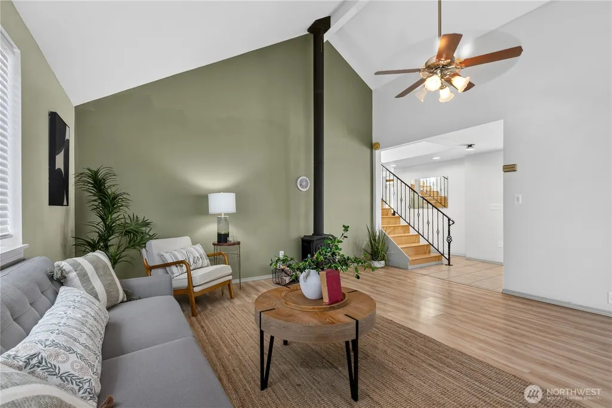
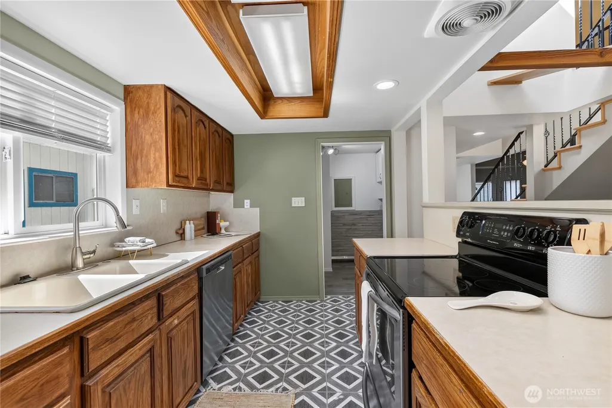
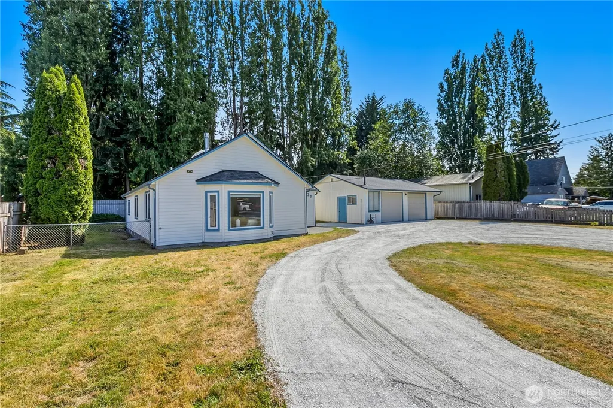
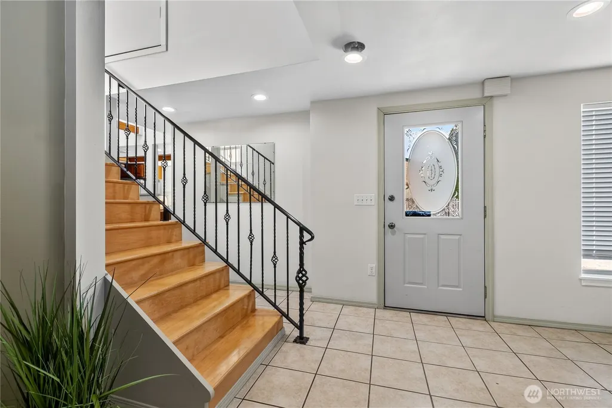
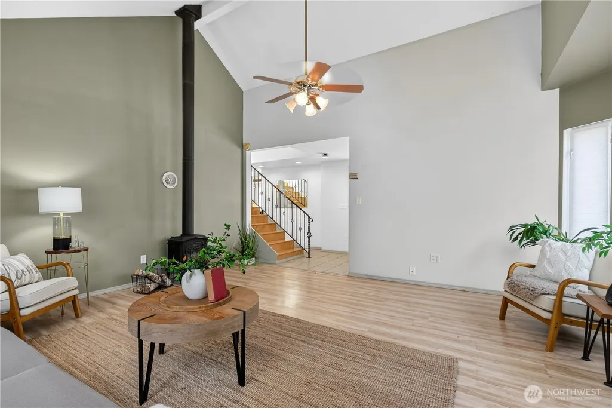
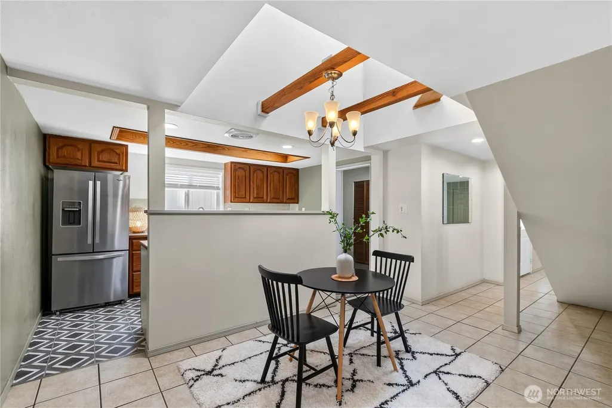
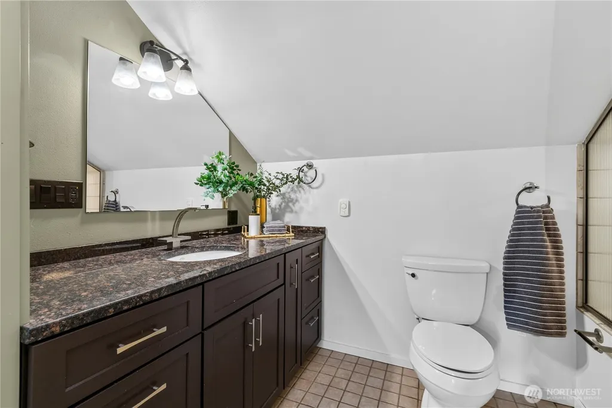
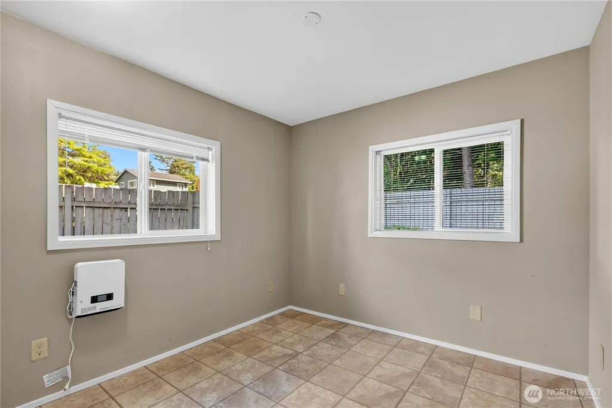
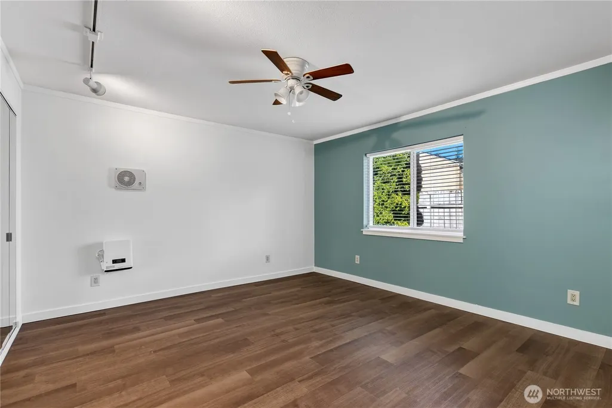
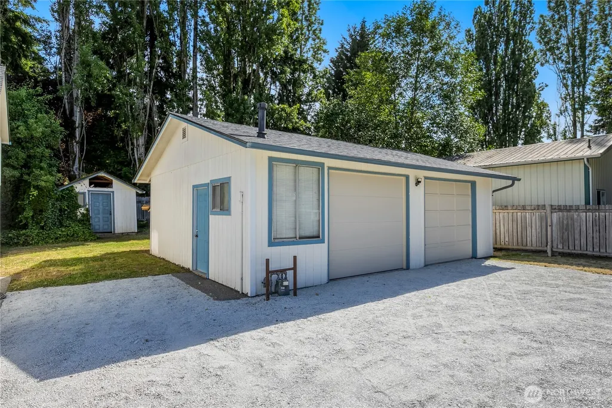
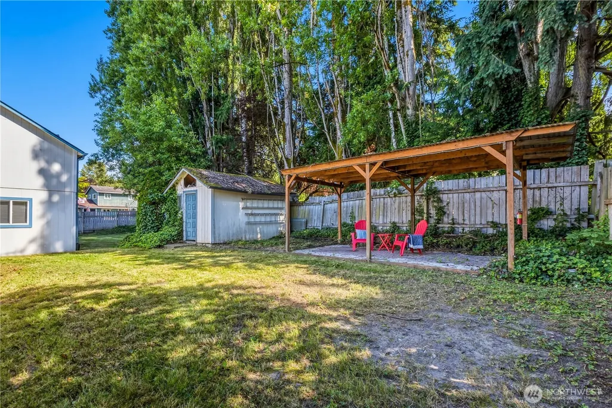
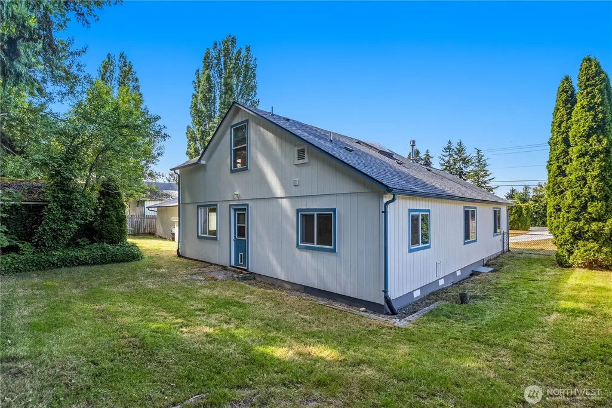
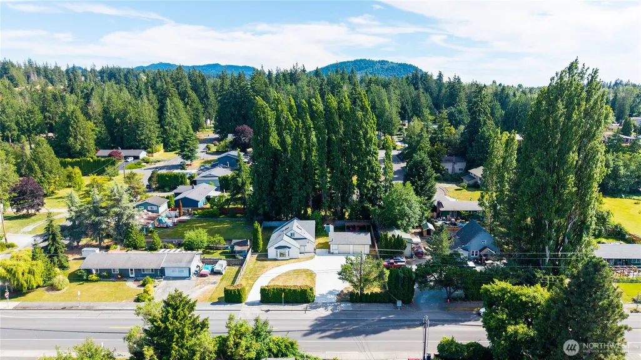
Tucked away on a spacious lot with exceptional privacy from the road, this thoughtfully expanded home offers flexible living spaces, abundant parking, and a large detached garage/shop—perfect for hobbies, storage, or projects. Inside, you'll find a versatile 4-bedroom, 1.75-bath floor plan with an office nook ideal for working from home or study space. The inviting living room features vaulted ceilings and a cozy gas fireplace, creating a bright and comfortable gathering area. Upstairs, the private primary suite offers two closets and an updated attached ¾ bath. Outside, the garage/ shop has bays and enough room to house all of your toys and gear (plus the space to fix it all!). Additionally, enjoy a large partially fenced yard with room to garden, play, entertain, or simply relax, plus an additional storage shed for tools and equipment. A circular U-shaped driveway provides easy access and room for RVs, boats, or multiple vehicles. All of this, and just around the corner from Bakerview park. Conveniently located close to schools, shopping, parks, and everyday amenities, this property combines privacy, functionality, and space both inside and out.
| Elementary School | Middle School | High School |
|---|---|---|
| Madison Elem | La Venture Mid | Mount Vernon High |
| Price History | |
|---|---|
| 9/15/2026 | Listed $560,000 |
General Features
| Living Area | 1947 |
|---|---|
| Sewer | Sewer Connected |
| Heating | Radiant,Stove/Free Standing,Wall Furnace |
| Cooling | None |
| Possession | Closing |
| Roof | Composition |
| Appliances | Dishwasher,Disposal,Refrigerator,Stove(s)/Range(s) |
| Security Features | Partially Fenced |
| Year Built | 1938 |
| View | Territorial |
| Topography | Level |
| Levels | One and One Half |
| Property Subtype | Single Family Residence |
| Tax Year | 2026 |
| County | Skagit |
| New Construction | No |
| Property Type | Residential |
| HOA | No |
| Attached Garage | No |
| Subdivision Name | Thunderbird |
| Garage Y/N | Yes |
| Full Baths | 1 |
| Special Listing Conditions | None |
| Status | Active |
| Directions | From I-5 take E College exit. Turn right on N 18th St,then left on E Fir. Home is on the right. |
| High School | Mount Vernon High |
| City | Mount Vernon |
| Entry Location | Main |
| Senior Community Y/N | No |
| High School District | Mount Vernon |
| MLS Area | 835 - Mount Vernon |
| Lot Size Units | Square Feet |
| Lot Size Square Feet | 13504 |
| Carport Y/N | No |
| Listing Terms | Cash,Conventional,FHA,VA Loan |
| Elementary School | Madison Elem |
| Land Lease Y/N | No |
| Tax Annual Amount | 4983 |
| Middle/Junior High School | La Venture Mid |
| Public Remarks | Tucked away on a spacious lot with exceptional privacy from the road,this thoughtfully expanded home offers flexible living spaces,abundant parking,and a large detached garage/shopperfect for hobbies |
| Virtual Tour | https://vimeo.com/share/883b414b-2e8d-422b-80a4-148aa819e70f?share=copy&fl=ip&fe=ec |
| Structure Type | House |
| Building Area Units | Square Feet |
| Standard Status | Active |
| Water Company | Skagit PUD |
| Property Style | 11 - 1 1/2 Story |
| NWM_ShowMapLink | Yes |
Interior Features
| Interior Amenities | Bath Off Primary,Ceiling Fan(s),Dbl Pane/Storm Window,Dining Room,Fireplace,Loft,Skylight(s),Vaulted Ceiling(s),Walk-In Closet(s),Water Heater |
|---|---|
| Basement | None |
| Flooring | Ceramic Tile,Laminate,Vinyl,Vinyl Plank,Carpet |
| Total Fireplaces | 1 |
| Fireplace Features | Gas |
| Air Conditioning Y/N | No |
| Heating Y/N | Yes |
| Fireplace Y/N | Yes |
| 3/4 Baths | 1 |
| Total Bedrooms | 4 |
| Main Level Bedrooms | 3 |
| Total Baths | 2 |
| Water Heater Type | Gas |
| Water Heater Location | Upper storage |
| Fireplaces Main | 1 |
| Power Production Type | Electric,Natural Gas |
| Baths Three Quarter Upper | 1 |
| Bedrooms Upper | 1 |
| Baths Full Main | 1 |
| Bathrooms | 1.75 |
Exterior Features
| Exterior Amenities | Wood,Wood Products |
|---|---|
| Vegetation | Garden Space |
| Parking Features | Detached Garage,RV Parking |
| Lot Features | Paved,Sidewalk |
| Water Source | Public |
| Total Parking | 8 |
| Inclusions | Dishwasher(s),Garbage Disposal,Refrigerator(s),Stove(s)/Range(s) |
| Foundation Details | Pillar/Post/Pier,Poured Concrete |
| Building Area Total | 1947 |
| Lot Size Acres | 0.31 |
| Waterfront Y/N | No |
| Covered Spaces | 2 |
| Irrigation Water Rights Y/N | No |
| Site Features | Fenced-Partially,Gas Available,High Speed Internet,Outbuildings,RV Parking,Shop |
| Parking Uncovered Total | 6 |
Amenities
- Foreclosure
- Views
- Short Sale
- New Construction
- Adult 55+
- Lease To Own
- No HOA Fees
- Furnished
- Primary On Main
- Air Conditioning
- Seller Finance
- Green
- Fixer Upper
- Horse
- Golf
- Fireplace
- Deck
- Garage
- Basement
- Pool
Property vs Single Family Average in 98273
Price
Taxes
Year Built
Visits
In The Neighborhood
Views
Mount Vernon
$ 389,000
- Type
- Single Family | Active
- Size
- 1,040 SqFt
- Rooms
- 2 Beds + 2 Baths
 Listed by: RSVP Brokers ERA
Views
Mount Vernon
$ 625,100
- Type
- Single Family | Active
- Size
- 1,732 SqFt
- Rooms
- 3 Beds + 2.5 Baths
Listed by: Windermere RE Skagit Valley
Mount Vernon
$ 650,000
- Type
- Single Family
- Size
- 2,396 SqFt
- Rooms
- 4 Beds + 3 Baths
Listed by: RE/MAX Gateway
