
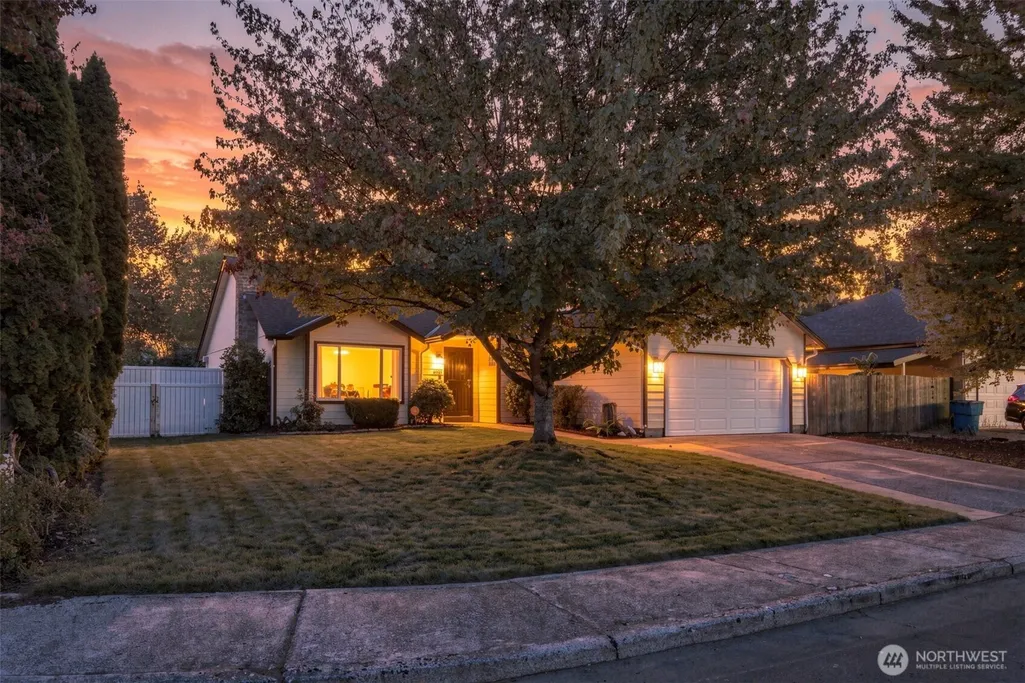
Address
8102 Ne 145th Avenue, Vancouver, WA
Price
$ 525,000
Property Attributes
- ID#2582361
- TypeSingle Family
- CountyCLARK
- CityVancouver
- AreaEast Orchard
- NeighborhoodEast Orchard
- Zip98682
- Style1 Story
- Year Built1990
- Taxes$ 366
- Price$ 525,000
- Bedrooms3
- Full Bathrooms2
- Half Bathrooms0
- Sqr Footage1498
- Lot Size0.1695 Acres
Data Source:
Northwest Multiple Listing Service (NWMLS)
Property Description
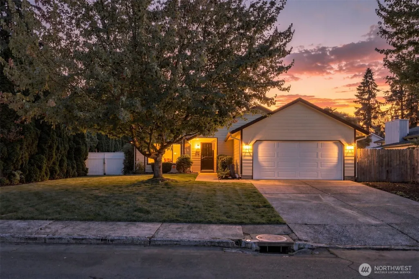
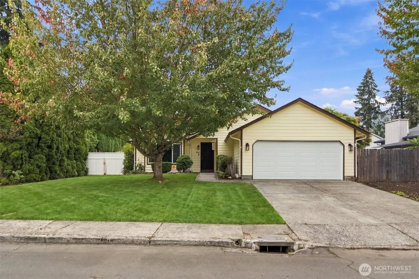
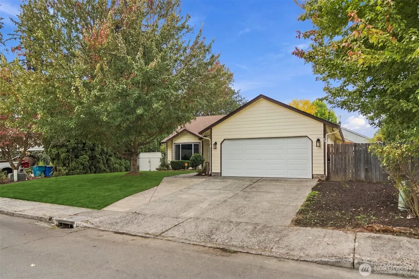
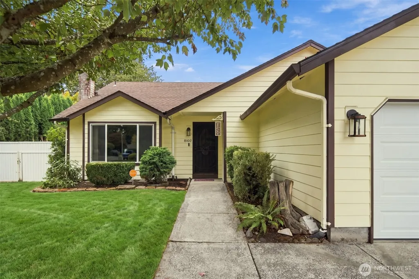
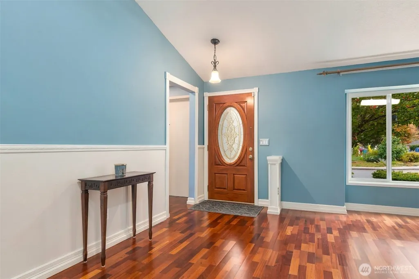
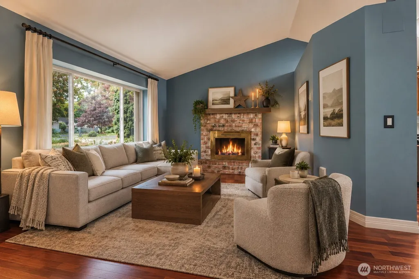
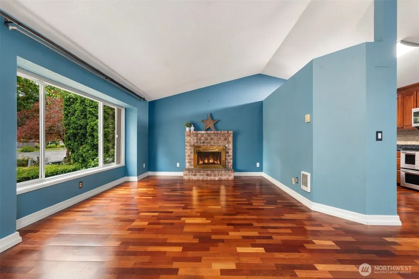
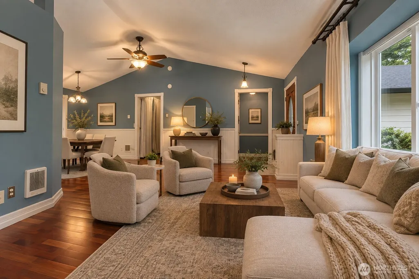
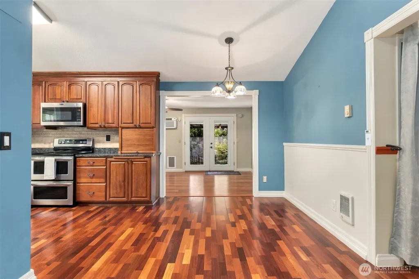
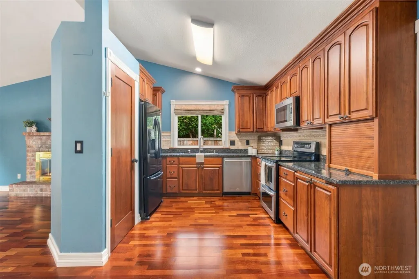
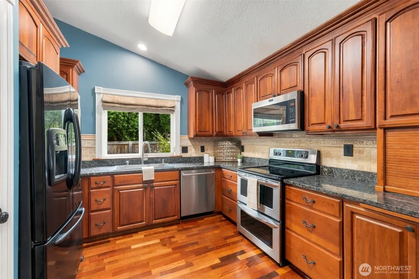
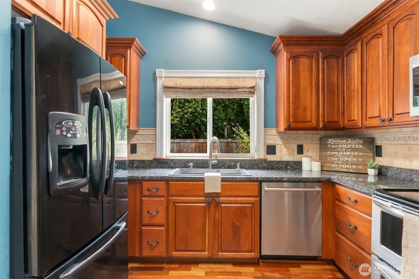
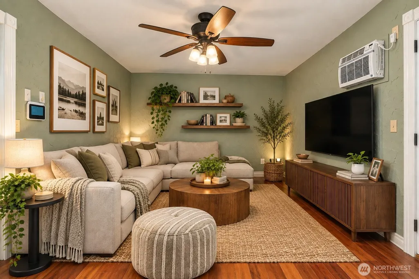
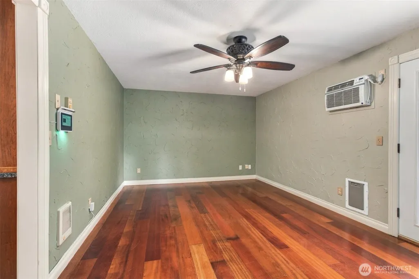
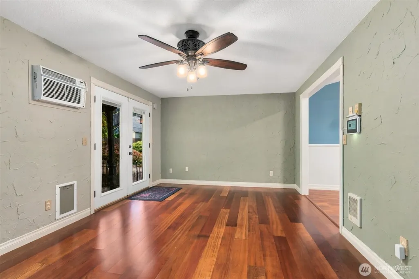
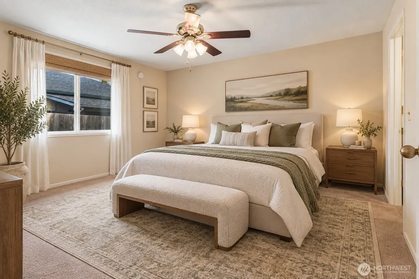
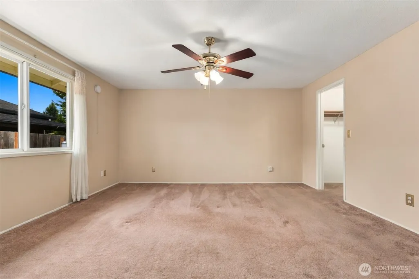
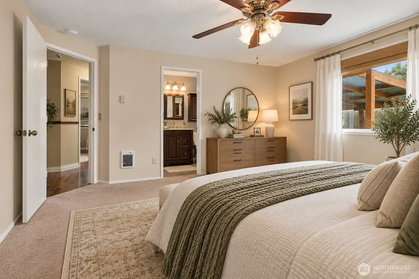
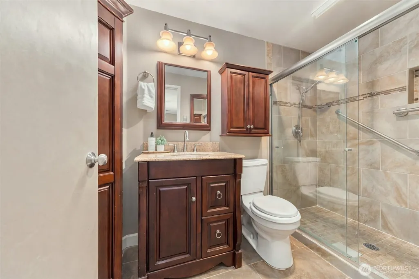
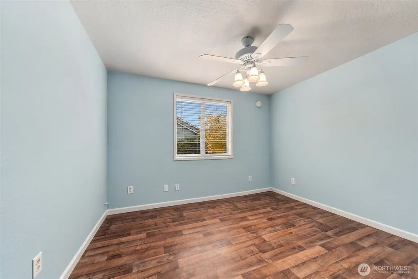
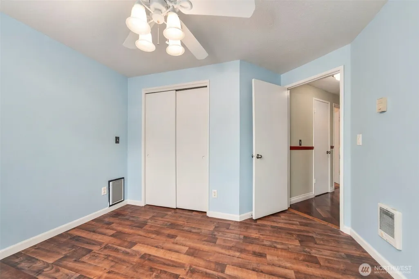
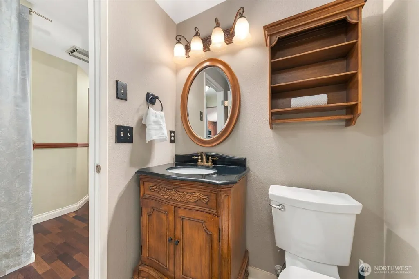
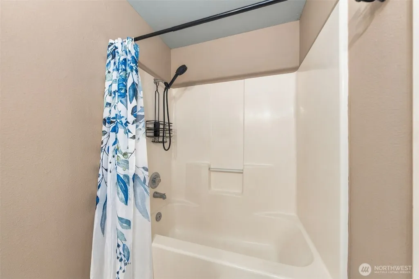
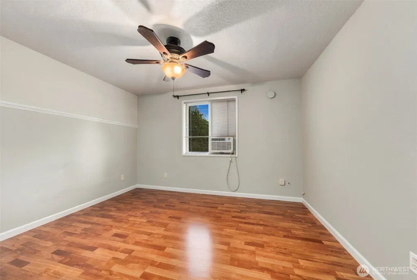
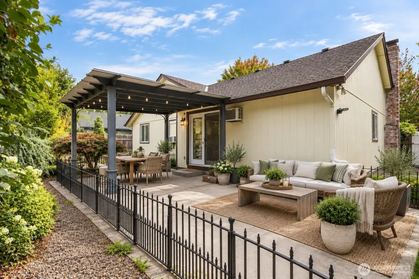
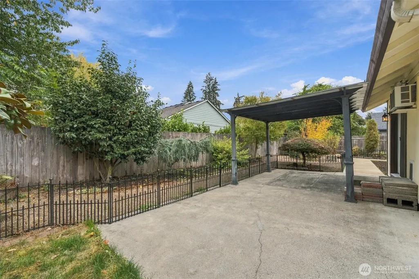
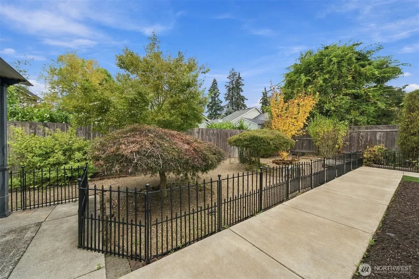
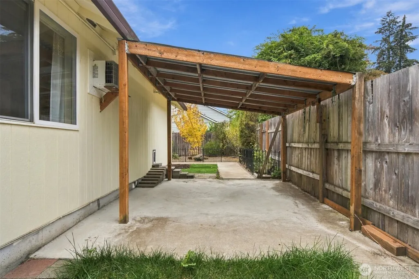
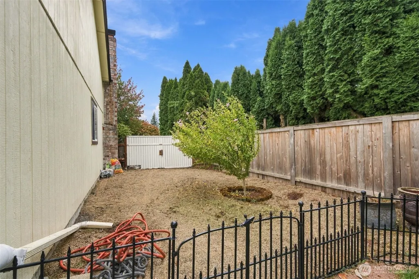
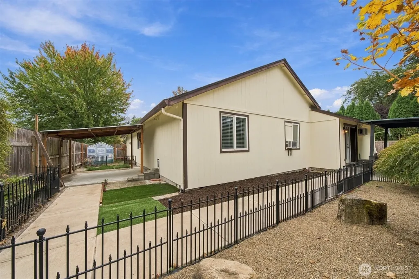
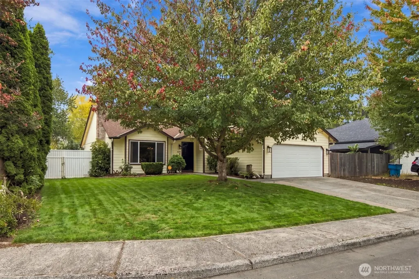
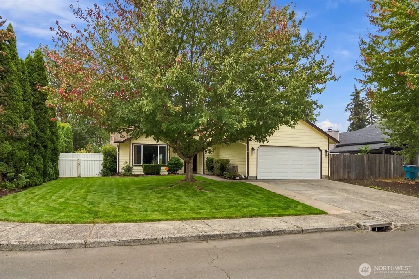
Thoughtfully updated 3-bedroom home with a functional layout, quality finishes and a private backyard. The main living area features vaulted ceilings, a wood-burning fireplace and gorgeous cherry hardwood floors that continue through the kitchen and hallway. The kitchen offers granite countertops, custom cherry wood cabinetry, stainless steel appliances, a new Bosch dishwasher, double oven range and updated sink and faucet. A secondary living area provides flexible space for a den, movie room or additional lounge and sits adjacent to the French doors leading to the private backyard. Step outside to an expanded patio, fully fenced yard and covered outdoor area, creating a great extension of the living space. Possible RV/boat parking provides valuable additional space. Solid doors are found throughout the home, and all three bedrooms include ceiling fans. The primary bath features a remodeled ensuite bathroom with tiled walk-in shower and tiled flooring. Additional updates include fresh interior and exterior paint, newer fiber cement siding, updated front and security screen doors, a brand-new garage door, newer living room window with custom shade, and two newer A/C units. Schedule your private tour today!
| Elementary School | Middle School | High School |
|---|---|---|
| Sifton Elem | Frontier Mid | Heritage High |
| Price History | |
|---|---|
| 9/24/2026 | Listed $525,000 |
General Features
| Living Area | 1498 |
|---|---|
| Sewer | Sewer Connected |
| Heating | Wall Furnace |
| Cooling | Window Unit(s) |
| Possession | Closing |
| Roof | Composition |
| Appliances | Dishwasher,Microwave,Refrigerator,Stove(s)/Range(s) |
| Security Features | Fully Fenced,Security System |
| Year Built | 1990 |
| Topography | Level |
| Levels | One |
| Property Subtype | Single Family Residence |
| Tax Year | 2026 |
| County | Clark |
| New Construction | No |
| Property Type | Residential |
| HOA | No |
| Attached Garage | Yes |
| Subdivision Name | East Orchard |
| Garage Y/N | Yes |
| Full Baths | 2 |
| Special Listing Conditions | None |
| Status | Active |
| Directions | 4th Plain to NE Ward Rd,L on NE 76th St,R on 14th Ave,L on NE 81st |
| High School | Heritage High |
| City | Vancouver |
| Entry Location | Main |
| Senior Community Y/N | No |
| High School District | Evergreen |
| MLS Area | 1026 - East Orchard |
| Lot Size Units | Square Feet |
| Lot Size Square Feet | 7382 |
| Carport Y/N | No |
| Listing Terms | Cash,Conventional,FHA,VA Loan |
| Elementary School | Sifton Elem |
| Land Lease Y/N | No |
| Tax Annual Amount | 366.58 |
| Middle/Junior High School | Frontier Mid |
| Property Condition | Good |
| Public Remarks | Thoughtfully updated 3-bedroom home with a functional layout,quality finishes and a private backyard. The main living area features vaulted ceilings,a wood-burning fireplace and gorgeous cherry hardw |
| Virtual Tour | https://www.tourfactory.com/idxr3253202 |
| Structure Type | House |
| Building Area Units | Square Feet |
| Standard Status | Active |
| Water Company | City of Vancouver |
| Property Style | 10 - 1 Story |
| NWM_ShowMapLink | Yes |
Interior Features
| Interior Amenities | Bath Off Primary,Ceiling Fan(s),Dining Room,Fireplace,French Doors,Security System,Vaulted Ceiling(s),Walk-In Closet(s),Water Heater |
|---|---|
| Basement | None |
| Flooring | Hardwood,Laminate,Carpet |
| Total Fireplaces | 1 |
| Fireplace Features | Wood Burning |
| Air Conditioning Y/N | Yes |
| Heating Y/N | Yes |
| Fireplace Y/N | Yes |
| Total Bedrooms | 3 |
| Main Level Bedrooms | 3 |
| Total Baths | 2 |
| Bedrooms Possible | 3 |
| Water Heater Type | Electric |
| Fireplaces Main | 1 |
| Power Production Type | Electric |
| Baths Full Main | 2 |
| Bathrooms | 2 |
Exterior Features
| Exterior Amenities | Cement Planked,Wood Products |
|---|---|
| Vegetation | Garden Space |
| Parking Features | Driveway,Attached Garage,RV Parking |
| Lot Features | Paved,Sidewalk |
| Water Source | Public |
| Total Parking | 4 |
| Inclusions | Dishwasher(s),Microwave(s),Refrigerator(s),Stove(s)/Range(s) |
| Foundation Details | Concrete Ribbon |
| Building Area Total | 1498 |
| Lot Size Acres | 0.1695 |
| Waterfront Y/N | No |
| Covered Spaces | 2 |
| Irrigation Water Rights Y/N | No |
| Site Features | Deck,Fenced-Fully,Patio,RV Parking,Sprinkler System |
| Parking Uncovered Total | 2 |
Amenities
- Foreclosure
- Views
- Short Sale
- New Construction
- Adult 55+
- Lease To Own
- No HOA Fees
- Furnished
- Primary On Main
- Air Conditioning
- Seller Finance
- Green
- Fixer Upper
- Horse
- Golf
- Fireplace
- Deck
- Garage
- Basement
- Pool
Property vs Single Family Average in 98682
Price
Taxes
Year Built
In The Neighborhood
Vancouver
$ 480,000
- Type
- Single Family | Active
- Size
- 1,721 SqFt
- Rooms
- 4 Beds + 2.5 Baths
 Listed by: Redfin
Vancouver
$ 550,000
- Type
- Single Family | Active
- Size
- 2,235 SqFt
- Rooms
- 4 Beds + 2.5 Baths
Listed by: Redfin
Eco Friendly
Vancouver
$ 675,000
- Type
- Single Family | Active
- Size
- 2,548 SqFt
- Rooms
- 3 Beds + 2.5 Baths
Listed by: eXp Realty
Vancouver
$ 395,000
- Type
- Single Family | Active
- Size
- 1,089 SqFt
- Rooms
- 3 Beds + 2 Baths
Listed by: Premiere Property Group, LLC
Views
Vancouver
$ 470,000
- Type
- Single Family | Active
- Size
- 1,432 SqFt
- Rooms
- 3 Beds + 2 Baths
Listed by: New Moon Realty
Reduced
Vancouver
$ 739,999
- Type
- Single Family | Active
- Size
- 2,546 SqFt
- Rooms
- 3 Beds + 1.5 Baths
Listed by: Realty Pro West LLC
Views
Vancouver
$ 529,000
- Type
- Single Family | Active
- Size
- 1,574 SqFt
- Rooms
- 3 Beds + 2 Baths
Listed by: Windermere Northwest Living
Reduced
Vancouver
$ 524,900
- Type
- Single Family | Active
- Size
- 2,287 SqFt
- Rooms
- 4 Beds + 2.5 Baths
Listed by: Coldwell Banker Bain
