
Address
1920 12th Avenue Se, Puyallup, WA
Price
$ 1,150,000
Property Attributes
- ID#2583054
- TypeSingle Family
- CountyPIERCE
- CityPuyallup
- AreaPuyallup
- NeighborhoodPuyallup Valley
- Zip98372
- StyleContemporary
- Year Built2003
- Taxes$ 10544
- Price$ 1,150,000
- Bedrooms4
- Full Bathrooms2
- Half Bathrooms2
- Sqr Footage2871
- Lot Size0.6562 Acres
Data Source:
Northwest Multiple Listing Service (NWMLS)
Property Description
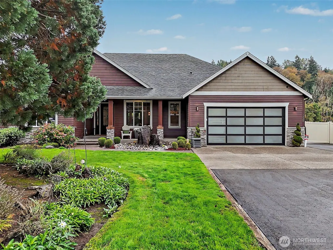
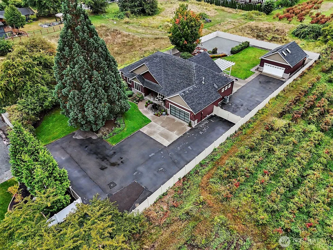
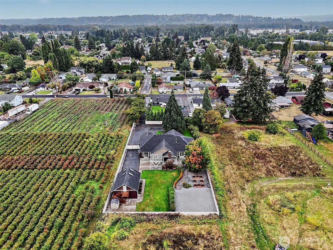
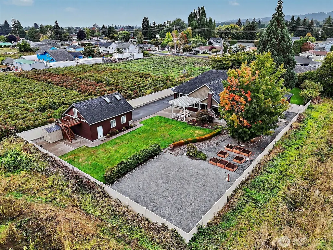
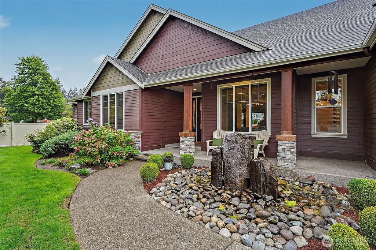
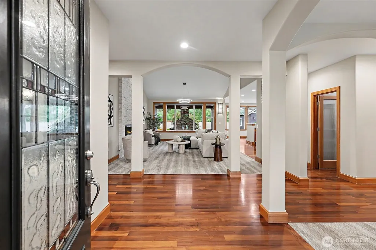
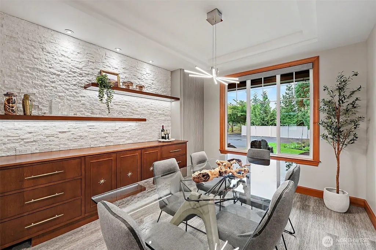
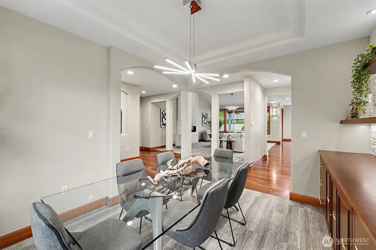
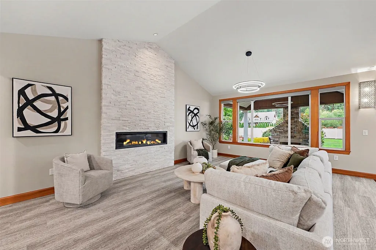
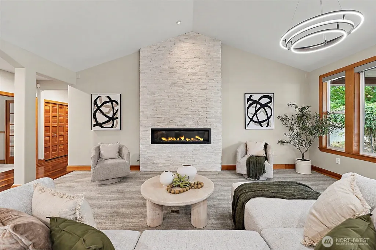
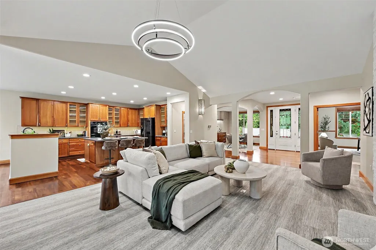
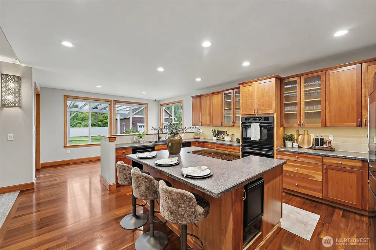
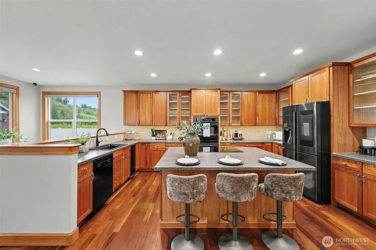
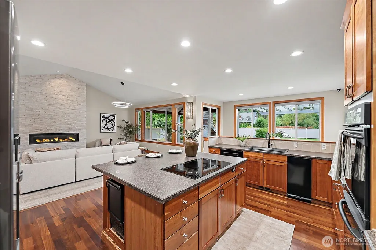
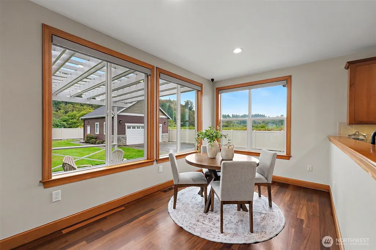
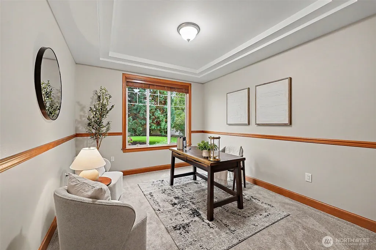
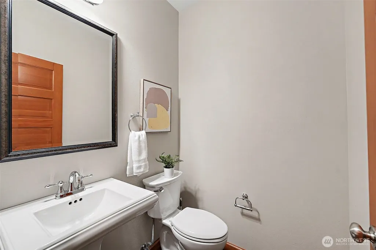
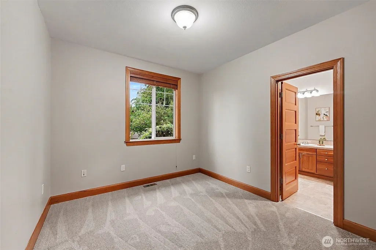
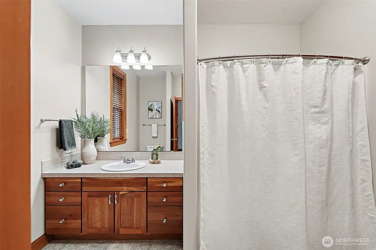
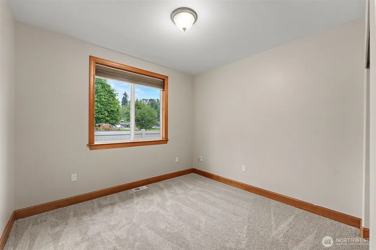
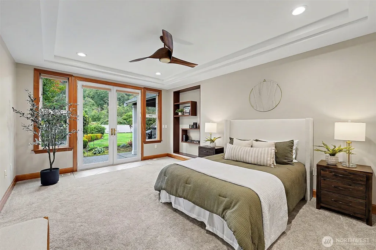
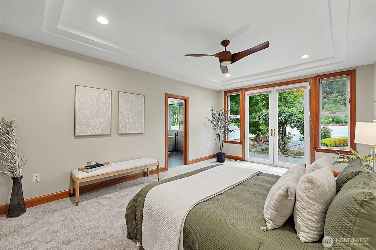
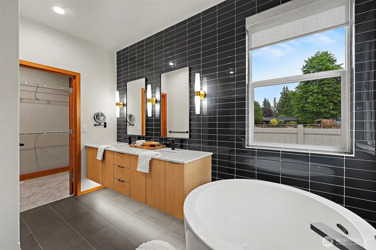
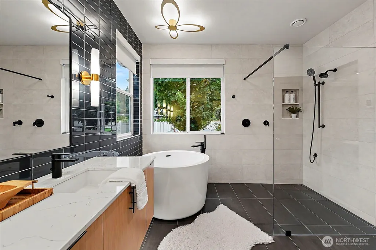
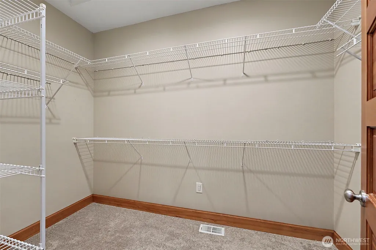
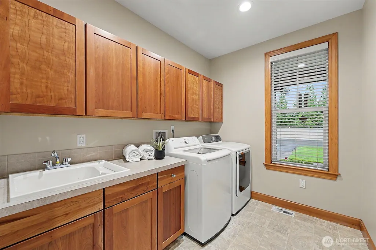
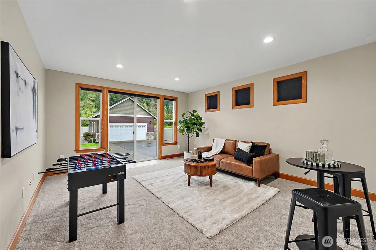
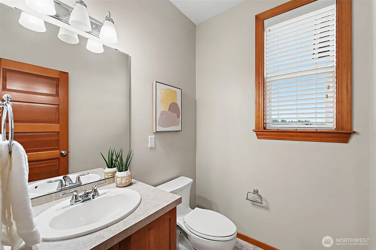
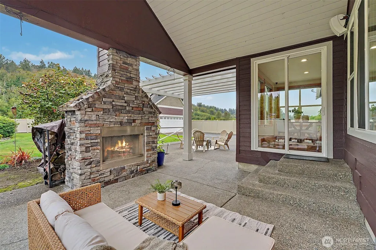
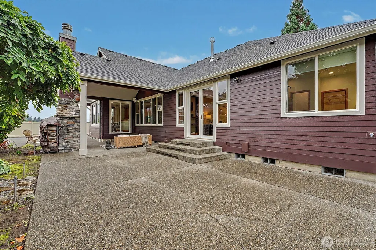
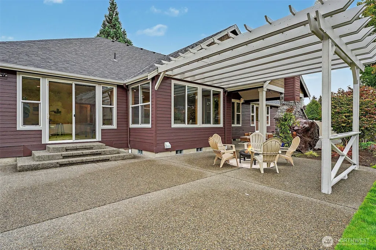
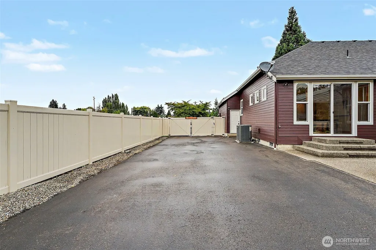
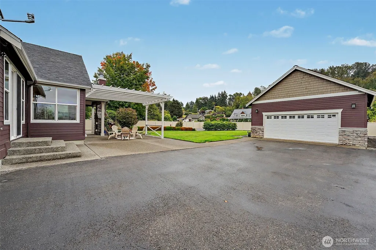
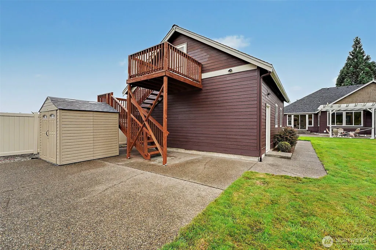
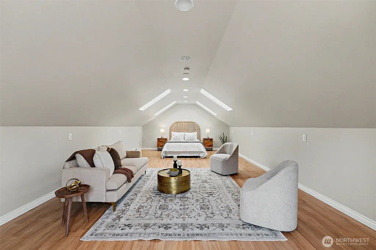
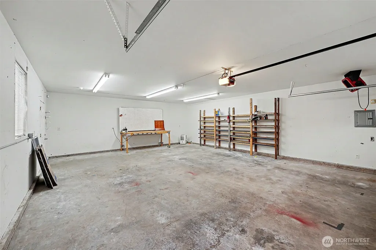
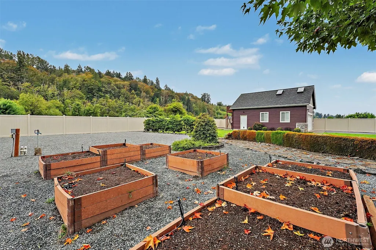
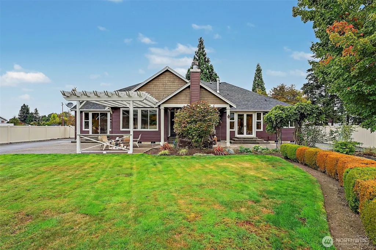
Rarely does a home like this come to market. Custom-built and set on a sprawling .65-acre lot in Puyallup's desirable Valley, this 2,871 sqft rambler delivers the single-level living buyers dream about, with the space and flexibility serious homeowners look for. Inside, 4 bedrooms and 4 bathrooms flow across an open, well-designed layout built for both everyday living and entertaining. The primary suite offers a private retreat, while generous living and dining areas give you room to spread out. Outside, the acreage is the real showstopper — space for gardens, toys, animals, or simply room to breathe, all within a quiet residential setting. The 24'x30' detached garage includes a large bonus room above it, ideal for a home office, gym, guest quarters, or a future ADU (buyer to verify with City) — a rare income or multi-gen-living opportunity that's genuinely hard to find at this price point. Enough room for over 12 vehicles, RV/trailer/boat, full 6' vinyl fencing, roof is 2022, exterior and interior fresh paint, new carpet, newer water heater with recirculating pump and HVAC, security system, outdoor fireplace--just to name a few of this home's features. Located in the Puyallup School District and close to shopping, dining, and easy access to Highway 512 and SR-167 for commuters. Homes offering this combination of custom construction, land, and flexible bonus space don't last — schedule your private tour today. Don't miss out on this masterpiece of a home!
| Elementary School | Middle School | High School |
|---|---|---|
| Shaw Road Elem | Kalles Jnr High | Puyallup High |
| Price History | |
|---|---|
| 9/17/2026 | Listed $1,150,000 |
General Features
| Living Area | 2871 |
|---|---|
| Sewer | Sewer Connected |
| Heating | Forced Air,Recirculation Pump |
| Cooling | Ductless,Heat Pump |
| Possession | Closing |
| Roof | Composition |
| Appliances | Dishwasher,Disposal,Double Oven,Dryer,Refrigerator,Stove(s)/Range(s),Trash Compactor,Washer |
| Architectural Style | Contemporary |
| Security Features | Fully Fenced,Security System |
| Year Built | 2003 |
| Topography | Level |
| Levels | One |
| Property Subtype | Single Family Residence |
| Tax Year | 2026 |
| County | Pierce |
| New Construction | No |
| Property Type | Residential |
| HOA | No |
| Attached Garage | Yes |
| Subdivision Name | Puyallup Valley |
| Facing Direction | North |
| Garage Y/N | Yes |
| Full Baths | 2 |
| Special Listing Conditions | None |
| Status | Active |
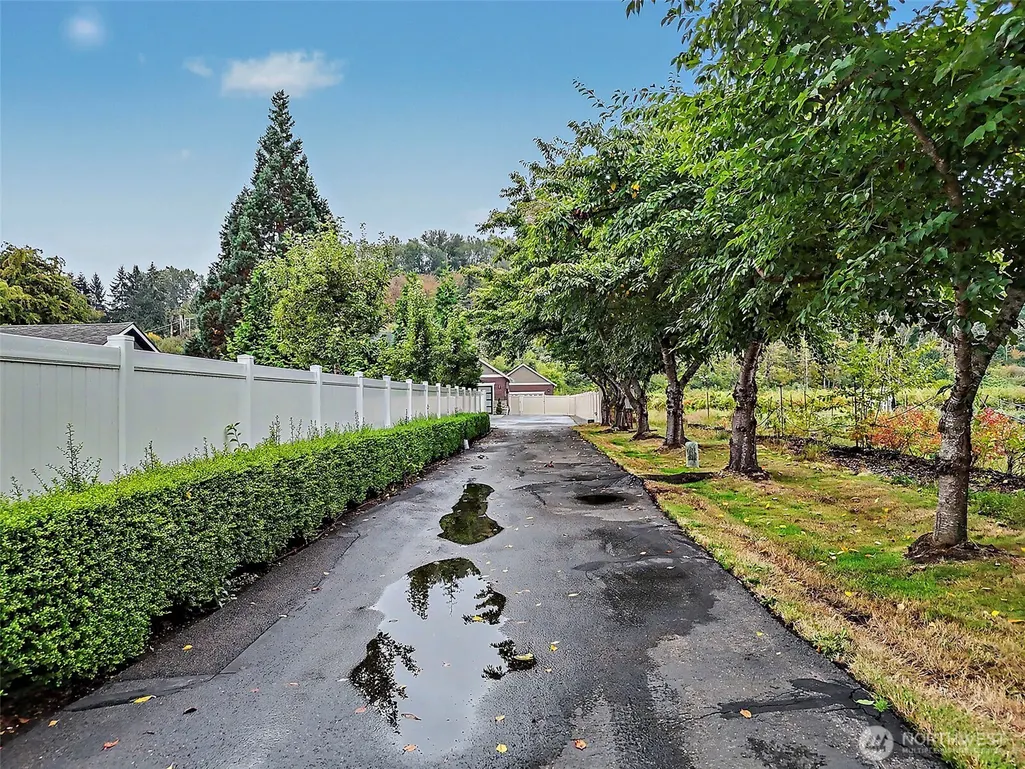
| Directions | GPS guides you there correctly. Driveway location is just past the cute blue house with white picket fence,driveway is along the blueberry field,lined with trees to the house,6' white vinyl fence. |
| High School | Puyallup High |
| City | Puyallup |
| Entry Location | Main |
| Senior Community Y/N | No |
| High School District | Puyallup |
| MLS Area | 83 - Puyallup |
| Lot Size Units | Square Feet |
| Lot Size Square Feet | 28585 |
| Carport Y/N | No |
| Listing Terms | Cash,Conventional,FHA,VA Loan |
| Elementary School | Shaw Road Elem |
| Land Lease Y/N | No |
| Tax Annual Amount | 10544 |
| Middle/Junior High School | Kalles Jnr High |
| Property Condition | Very Good |
| Public Remarks | Rarely does a home like this come to market. Custom-built and set on a sprawling .65-acre lot in Puyallup's desirable Valley,this 2,871 sqft rambler delivers the single-level living buyers dream abou |
| Virtual Tour | https://youtu.be/jVoLqQpAkyY |
| Structure Type | House |
| Building Area Units | Square Feet |
| Standard Status | Active |
| Water Company | City of Puyallup |
| Property Style | 10 - 1 Story |
| NWM_ShowMapLink | Yes |
Interior Features
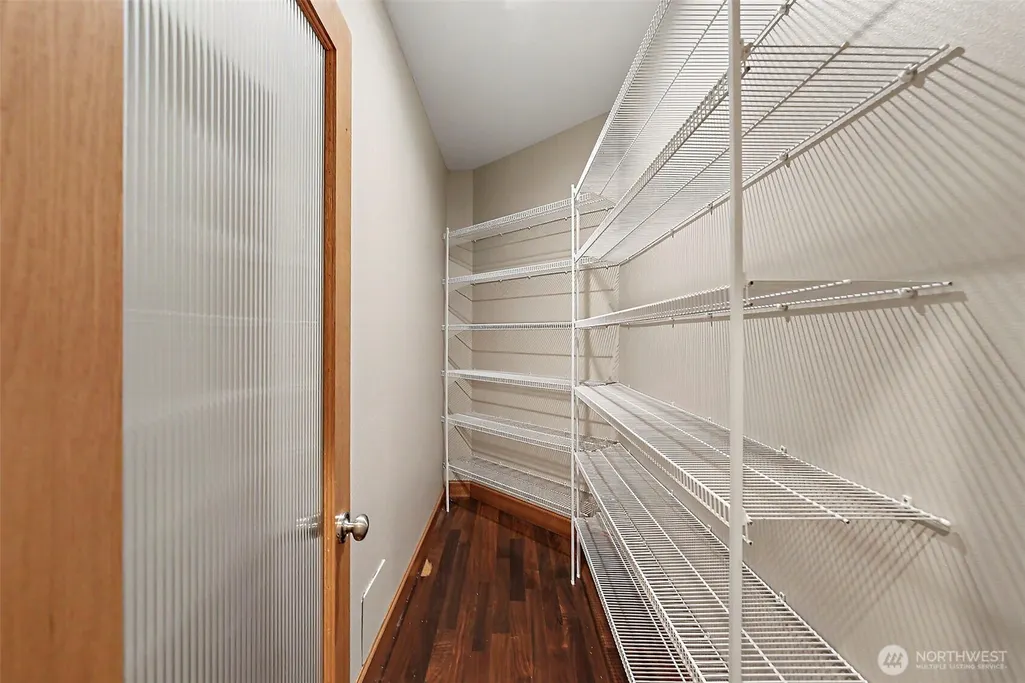
| Interior Amenities | Bath Off Primary,Ceiling Fan(s),Dbl Pane/Storm Window,Dining Room,Fireplace,French Doors,High Tech Cabling,Pantry,Security System,Skylight(s),Sprinkler System,Vaulted Ceiling(s),Walk-In Closet(s),Wat |
|---|---|
| Basement | None |
| Flooring | Ceramic Tile,Hardwood,Laminate,Vinyl,Carpet |
| Total Fireplaces | 1 |
| Fireplace Features | Gas |
| Air Conditioning Y/N | Yes |
| Heating Y/N | Yes |
| Fireplace Y/N | Yes |
| Half Baths | 2 |
| Total Bedrooms | 4 |
| Main Level Bedrooms | 4 |
| Total Baths | 4 |
| Water Heater Type | Gas |
| Water Heater Location | Garage |
| Fireplaces Main | 1 |
| Power Production Type | Natural Gas |
| Baths Half Main | 2 |
| Baths Full Main | 2 |
| Bathrooms | 3 |
Exterior Features
| Exterior Amenities | Cement Planked,Stone |
|---|---|
| Vegetation | Garden Space |
| Parking Features | Driveway,Attached Garage,Detached Garage,RV Parking |
| Lot Features | Paved,Secluded |
| Water Source | Public |
| Total Parking | 10 |
| Inclusions | Dishwasher(s),Double Oven,Dryer(s),Garbage Disposal,Leased Equipment,Refrigerator(s),Stove(s)/Range(s),Trash Compactor,Washer(s) |
| Foundation Details | Poured Concrete |
| Building Area Total | 2871 |
| Lot Dimensions | See map |
| Lot Size Acres | 0.6562 |
| Waterfront Y/N | No |
| Covered Spaces | 4 |
| Irrigation Water Rights Y/N | No |
| Site Features | Cable TV,Fenced-Fully,Gas Available,High Speed Internet,Outbuildings,Outdoor Fireplace,Patio,RV Parking,Shop,Sprinkler System |
| Parking Uncovered Total | 6 |
Amenities
- Foreclosure
- Views
- Short Sale
- New Construction
- Adult 55+
- Lease To Own
- No HOA Fees
- Furnished
- Primary On Main
- Air Conditioning
- Seller Finance
- Green
- Fixer Upper
- Horse
- Golf
- Fireplace
- Deck
- Garage
- Basement
- Pool
Property vs Single Family Average in 98372
Price
Taxes
Year Built
Visits
In The Neighborhood
Views
Puyallup
$ 924,500
- Type
- Single Family | Active
- Size
- 3,860 SqFt
- Rooms
- 6 Beds + 3.5 Baths
 Listed by: Windermere Prof Partners
Puyallup
$ 425,000
- Type
- Single Family | Active
- Size
- 741 SqFt
- Rooms
- 1 Beds + 1 Baths
Listed by: Skyline Properties, Inc.
Open House
Puyallup
$ 1,389,000
- Type
- Single Family | Active
- Size
- 3,034 SqFt
- Rooms
- 4 Beds + 3.5 Baths
Listed by: COMPASS
Eco Friendly
Puyallup
$ 597,000
- Type
- Single Family | Active
- Size
- 2,456 SqFt
- Rooms
- 4 Beds + 2.5 Baths
Listed by: Elite Properties
Open House
Puyallup
$ 649,950
- Type
- Single Family | Active
- Size
- 1,102 SqFt
- Rooms
- 3 Beds + 1 Baths
Listed by: John L. Scott, Inc.
Reduced
Puyallup
$ 799,999
- Type
- Single Family | Active
- Size
- 2,550 SqFt
- Rooms
- 3 Beds + 2 Baths
Listed by: Realogics Sotheby's Int'l Rlty
Views
Puyallup
$ 949,995
- Type
- Single Family | Active
- Size
- 3,037 SqFt
- Rooms
- 4 Beds + 3 Baths
Listed by: Real Broker LLC
Puyallup
$ 930,000
- Type
- Single Family | Active
- Size
- 3,476 SqFt
- Rooms
- 5 Beds + 3 Baths
Listed by: The Agents Real Estate Group
Reduced
Puyallup
$ 679,999
- Type
- Single Family | Active
- Size
- 2,722 SqFt
- Rooms
- 4 Beds + 2.5 Baths
Listed by: eXp Realty
Reduced
Puyallup
$ 399,450
- Type
- Single Family | Active
- Size
- 1,509 SqFt
- Rooms
- 3 Beds + 2.5 Baths
Listed by: At Home WA Realty Group
Reduced
Puyallup
$ 504,950
- Type
- Single Family | Active
- Size
- 1,420 SqFt
- Rooms
- 3 Beds + 2 Baths
Listed by: Coldwell Banker Bain
Reduced
Puyallup
$ 874,000
- Type
- Single Family | Active
- Size
- 3,478 SqFt
- Rooms
- 5 Beds + 3 Baths
Listed by: Kelly Right RE of Seattle LLC
