
Views - Adult 55+









Address
24830 12th Avenue S, Des Moines, WA
Price
$ 430,000
Property Attributes
- ID#2583553
- TypeSingle Family
- CountyKING
- CityDes Moines
- AreaDes Moines-Redondo
- NeighborhoodHuntington Park
- Zip98198
- StyleContemporary
- Year Built1976
- Taxes$ 4797
- Price$ 430,000
- Bedrooms2
- Full Bathrooms1
- Half Bathrooms1
- Sqr Footage920
- Lot Size0.0664 Acres
Data Source:
Northwest Multiple Listing Service (NWMLS)
Property Description
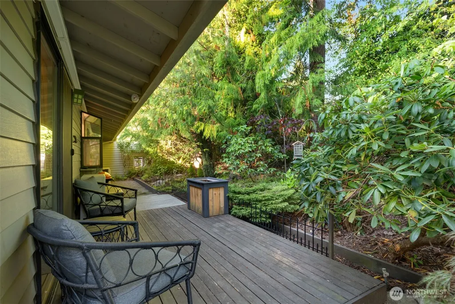
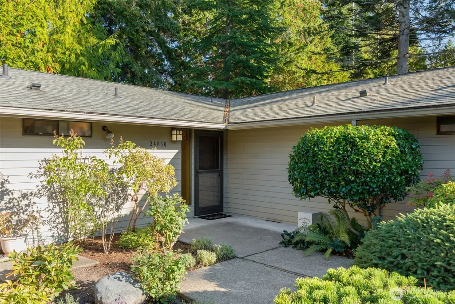
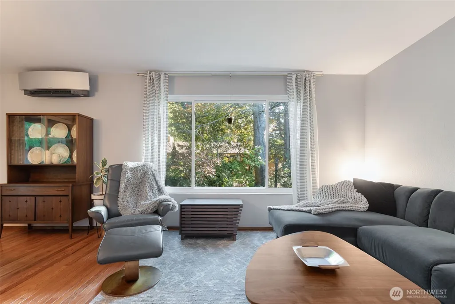
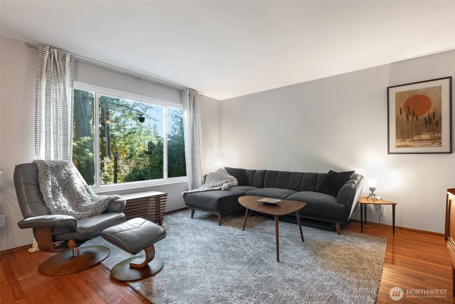
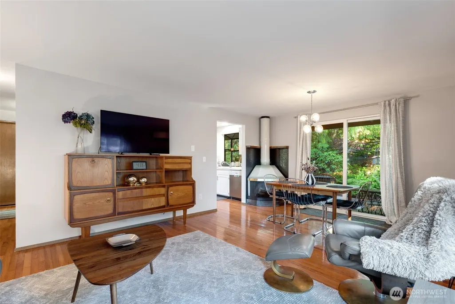
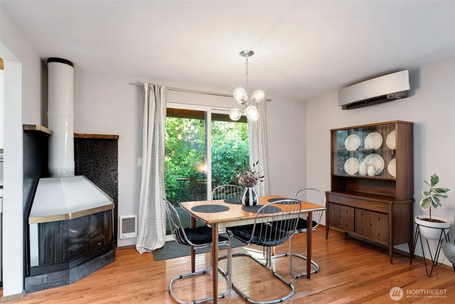
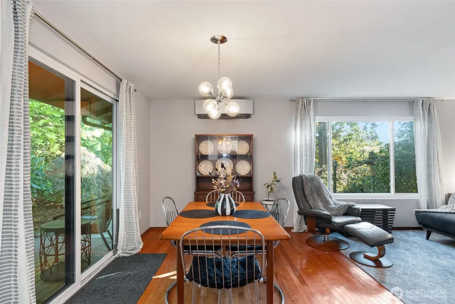
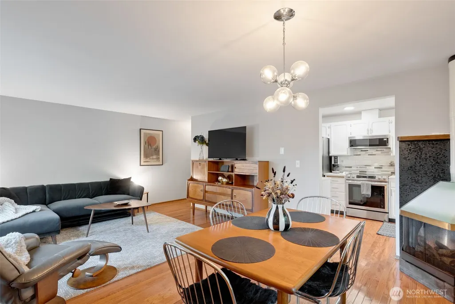
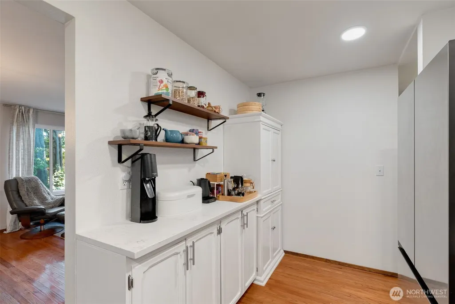
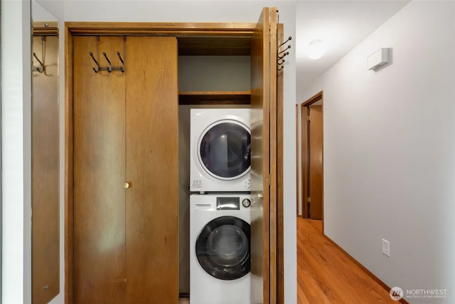
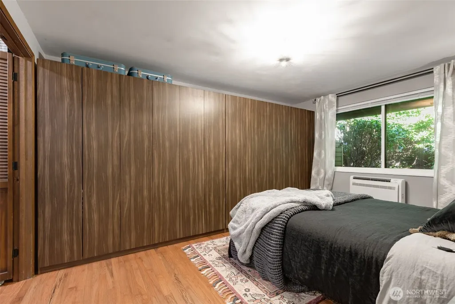
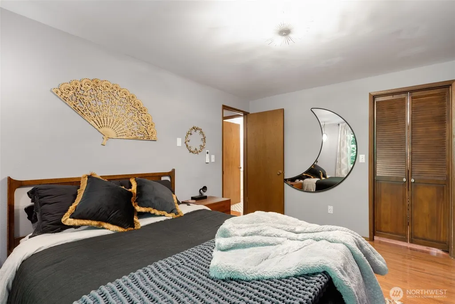
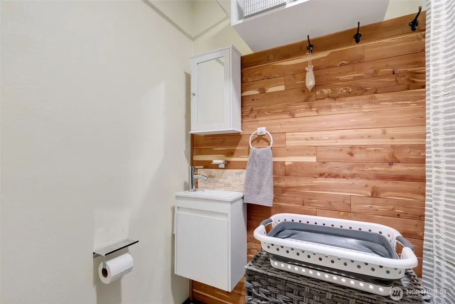
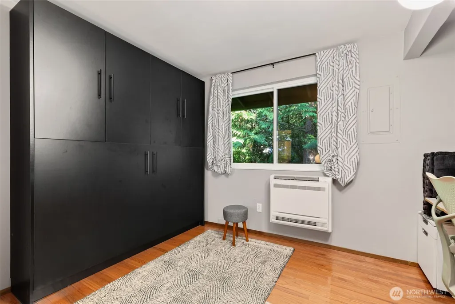
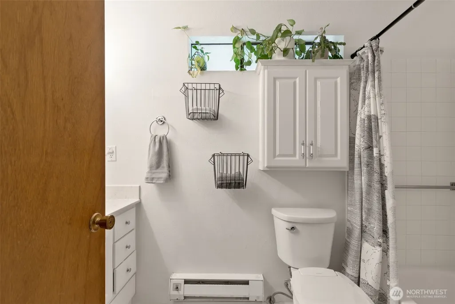
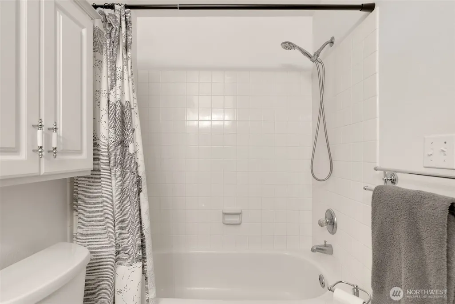
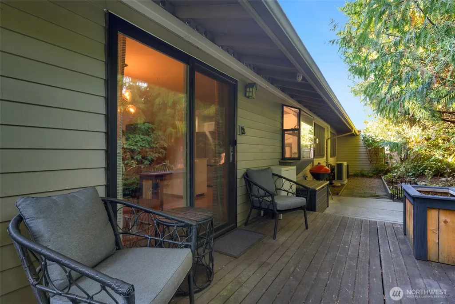
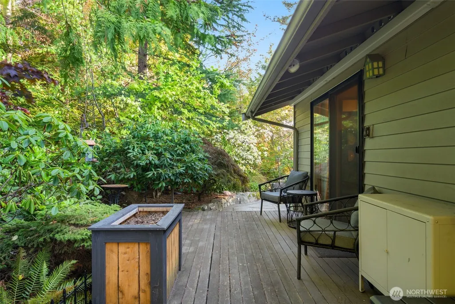
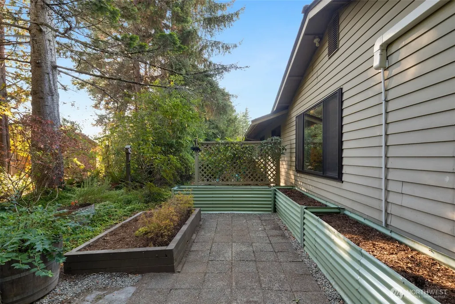
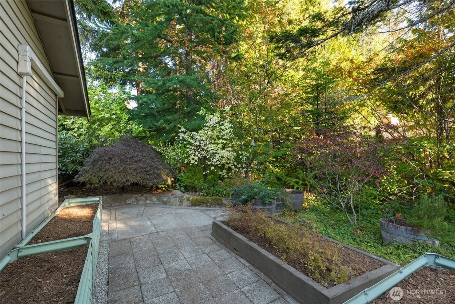
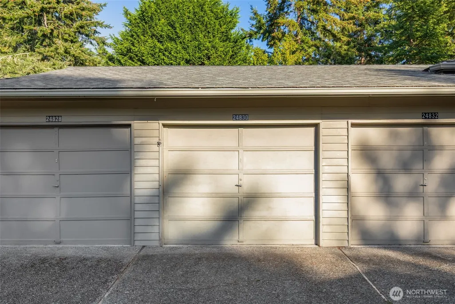
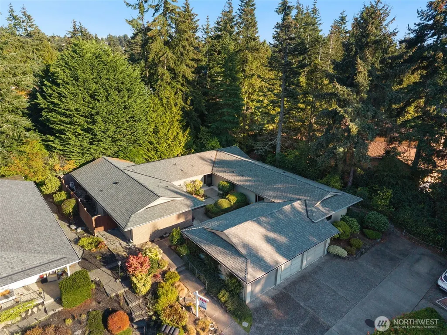
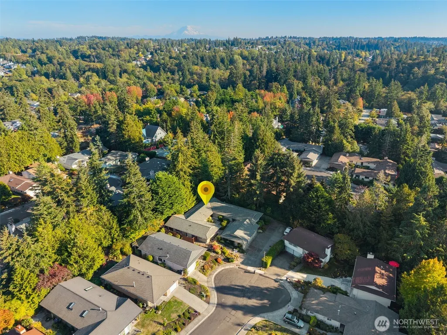
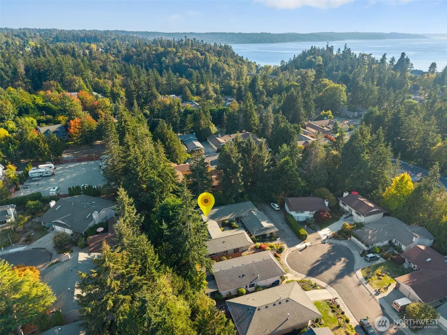
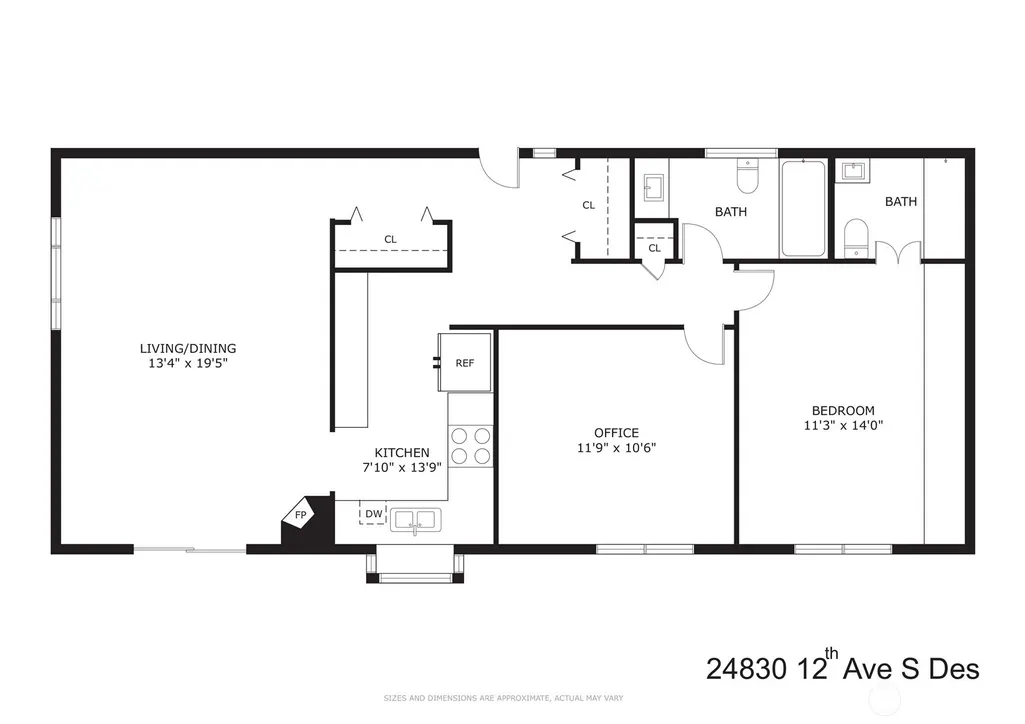
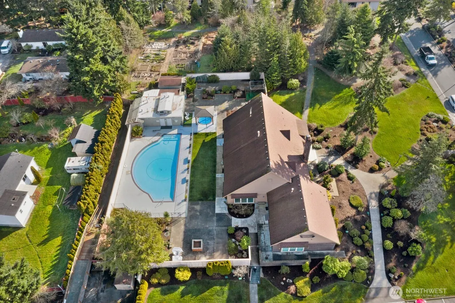
There's more than meets the eye in this Huntington Park rambler! A scenic courtyard leads you into the desirable single-level layout where mid-century flair meshes perfectly w/ modern updates. Oak hardwood floors bring timeless beauty & warmth to the home, and plentiful windows look out to a private wooded setting - connecting the indoors to the outdoors. Designer paint colors and a retro-cozy corner fireplace add style & ambiance while upgrades like vinyl windows, newer roof & efficient heat pump (provides both heat & A/C!) mean less worries, and more time relaxing in your peaceful space. The kitchen comes equipped w/ newer SS appliances and quartz countertops - perfect for hosting get-togethers and cooking to your heart's content. Both bedrooms include an impressive amount of storage; the primary boasting an ensuite half bath/dressing room and full bank of closets. The super-private backyard running the length of the home acts as the perfect continuation of the living spaces, seamlessly blending the indoors & the out. Raised garden beds await your green thumb - and if you have a pup, there’s a great little area for a dog run. The detached 1-car garage offers extra storage space for outdoor & garden gear, plus you have an additional off-street driveway parking spot. Delightful 55+ community w/ a well-run HOA, minimal dues, great amenities & events to mingle w/ neighbors. Only moments away from charming downtown Des Moines/marina, Light rail & access to I-5. Welcome home!
| Price History | |
|---|---|
| 9/18/2026 | Listed $430,000 |
General Features
| Living Area | 920 |
|---|---|
| Sewer | Sewer Connected |
| Heating | Baseboard,Heat Pump |
| Cooling | Ductless |
| Possession | Closing |
| Roof | Composition |
| Appliances | Dishwasher,Dryer,Microwave,Refrigerator,Stove(s)/Range(s),Washer |
| HOA Fee | 170 |
| Association Fee Includes | Common Area Maintenance,Lawn Service,Road Maintenance,See Remarks |
| Architectural Style | Contemporary |
| Year Built | 1976 |
| View | Territorial |
| Topography | Level |
| Levels | One |
| Property Subtype | Single Family Residence |
| Tax Year | 2026 |
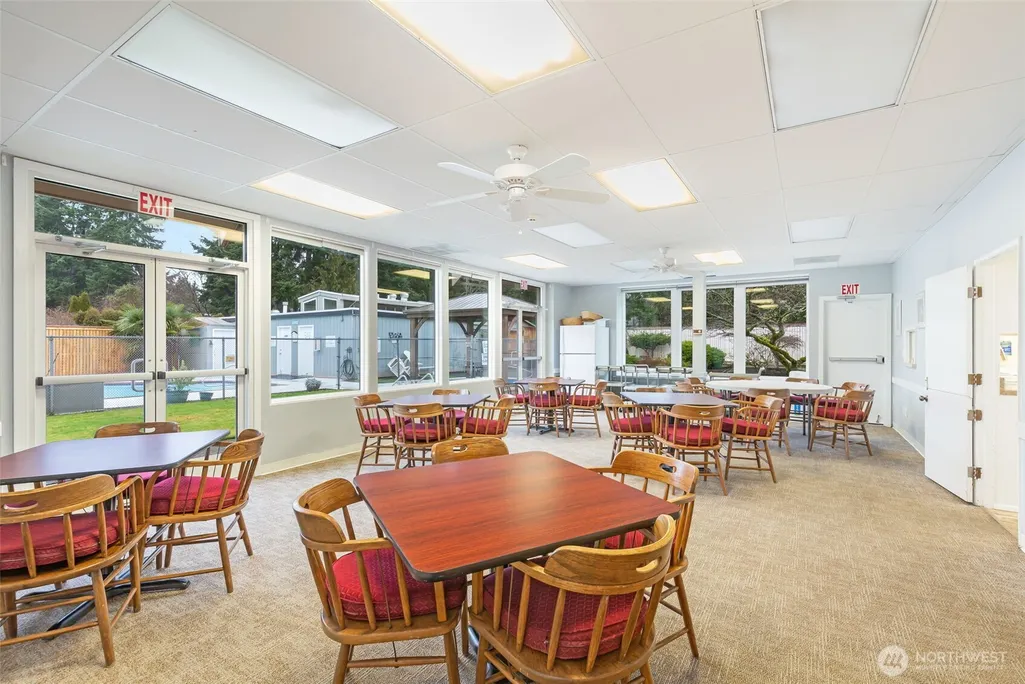
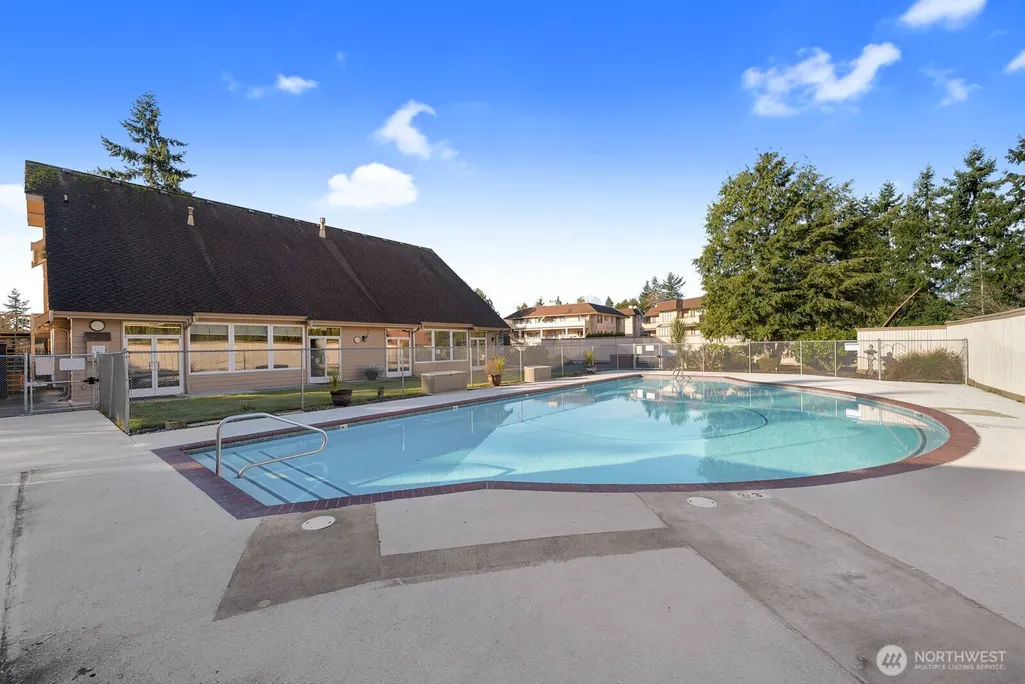
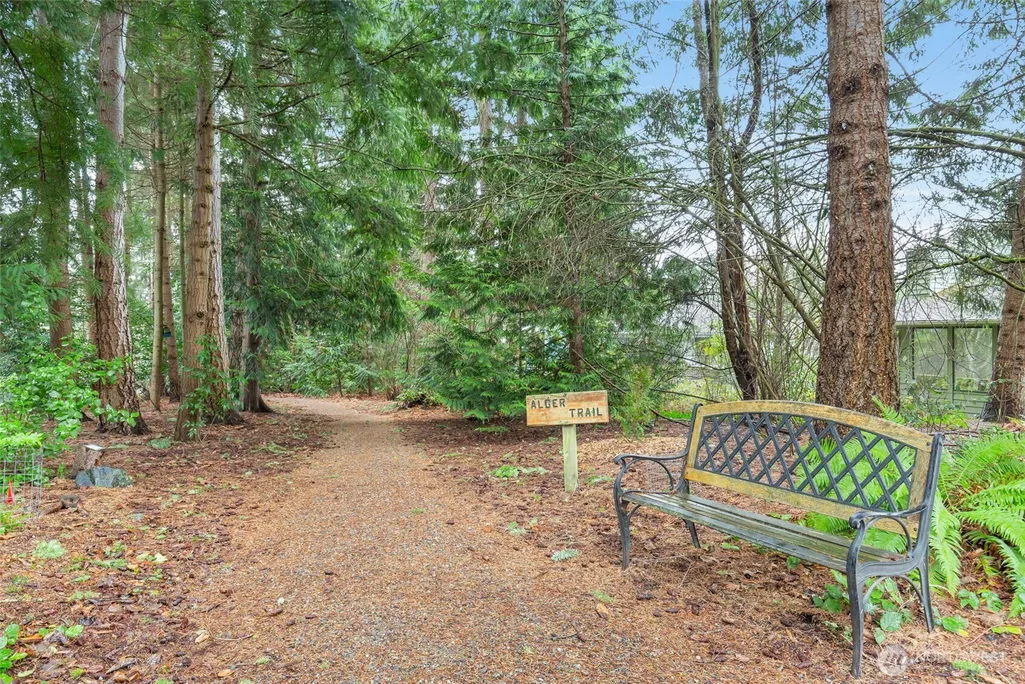
| Community Features | Age Restriction,CCRs,Club House,Trail(s) |
| Building Name | Huntington Park |
| Assoc Fee Paid Per | Monthly |
| County | King |
| New Construction | No |
| Property Type | Residential |
| HOA | Yes |
| Attached Garage | No |
| Subdivision Name | Huntington Park |
| Facing Direction | West |
| Garage Y/N | Yes |
| Full Baths | 1 |
| Special Listing Conditions | None |
| Status | Active |
| Directions | From Marine View Dr S,turn east onto S 248th St. Turn south (right) onto 12th Ave S,then home will be at the end on your left. |
| City | Des Moines |
| Entry Location | Main |
| Senior Community Y/N | Yes |
| High School District | Highline |
| MLS Area | 120 - Des Moines/Redondo |
| Lot Size Units | Square Feet |
| Lot Size Square Feet | 2894 |
| Carport Y/N | No |
| Listing Terms | Cash,Conventional,FHA,VA Loan |
| Land Lease Y/N | No |
| Tax Annual Amount | 4797 |
| Public Remarks | There's more than meets the eye in this Huntington Park rambler! A scenic courtyard leads you into the desirable single-level layout where mid-century flair meshes perfectly w/ modern updates. Oak ha |
| Virtual Tour | https://my.matterport.com/show/?m=eUDLbzLoiZK |
| Structure Type | House |
| Building Area Units | Square Feet |
| Standard Status | Active |
| Water Company | Highline Water District |
| Property Style | 10 - 1 Story |
| NWM_ShowMapLink | Yes |
Interior Features
| Interior Amenities | Bath Off Primary,Dbl Pane/Storm Window,Dining Room,Fireplace,Water Heater |
|---|---|
| Basement | None |
| Flooring | Ceramic Tile,Hardwood |
| Total Fireplaces | 1 |
| Fireplace Features | Electric |
| Air Conditioning Y/N | Yes |
| Heating Y/N | Yes |
| Fireplace Y/N | Yes |
| Half Baths | 1 |
| Total Bedrooms | 2 |
| Main Level Bedrooms | 2 |
| Total Baths | 2 |
| Water Heater Type | Electric |
| Water Heater Location | Closet |
| Fireplaces Main | 1 |
| Power Production Type | Electric |
| Baths Half Main | 1 |
| Baths Full Main | 1 |
| Bathrooms | 1.5 |
Exterior Features
| Exterior Amenities | Metal/Vinyl |
|---|---|
| Vegetation | Garden Space,Wooded |
| Parking Features | Detached Garage,Off Street |
| Lot Features | Cul-De-Sac,Curbs,Dead End Street,Paved,Sidewalk |
| Water Source | Public |
| Total Parking | 2 |
| Inclusions | Dishwasher(s),Dryer(s),Microwave(s),Refrigerator(s),Stove(s)/Range(s),Washer(s) |
| Foundation Details | Poured Concrete |
| Building Area Total | 920 |
| Lot Size Acres | 0.0664 |
| Waterfront Y/N | No |
| Covered Spaces | 1 |
| Irrigation Water Rights Y/N | No |
| Site Features | Cable TV,Deck,High Speed Internet,Patio |
| Parking Uncovered Total | 1 |
Amenities
- Foreclosure
- Views
- Short Sale
- New Construction
- Adult 55+
- Lease To Own
- No HOA Fees
- Furnished
- Primary On Main
- Air Conditioning
- Seller Finance
- Green
- Fixer Upper
- Horse
- Golf
- Fireplace
- Deck
- Garage
- Basement
- Pool
Property vs Single Family Average in 98198
Price
Taxes
Year Built
In The Neighborhood
Reduced
Des Moines
$ 465,000
- Type
- Single Family | Active
- Size
- 1,140 SqFt
- Rooms
- 2 Beds + 2 Baths
 Listed by: John L. Scott Des Moines
Reduced
Des Moines
$ 475,000
- Type
- Single Family | Active
- Size
- 1,390 SqFt
- Rooms
- 2 Beds + 2 Baths
Listed by: Windermere RE/Lake Tapps, Inc
Reduced
Des Moines
$ 399,000
- Type
- Single Family | Active
- Size
- 1,000 SqFt
- Rooms
- 2 Beds + 1.5 Baths
Listed by: RE/MAX Northwest
