
Open House Sat, Sep 19th 01:00 PM - 03:00 PM - Views - New Construction
Address
14316 Ash Way # A, Lynnwood, WA
Price
$ 949,950
Property Attributes
- ID#2583604
- TypeSingle Family
- CountySNOHOMISH
- CityLynnwood
- AreaEverett-Mukilteo
- NeighborhoodLynnwood
- Zip98087
- StyleContemporary
- Year Built2026
- Price$ 949,950
- Bedrooms4
- Full Bathrooms3
- Half Bathrooms0
- Sqr Footage2501
- Lot Size0.1 Acres
Data Source:
Northwest Multiple Listing Service (NWMLS)
Property Description
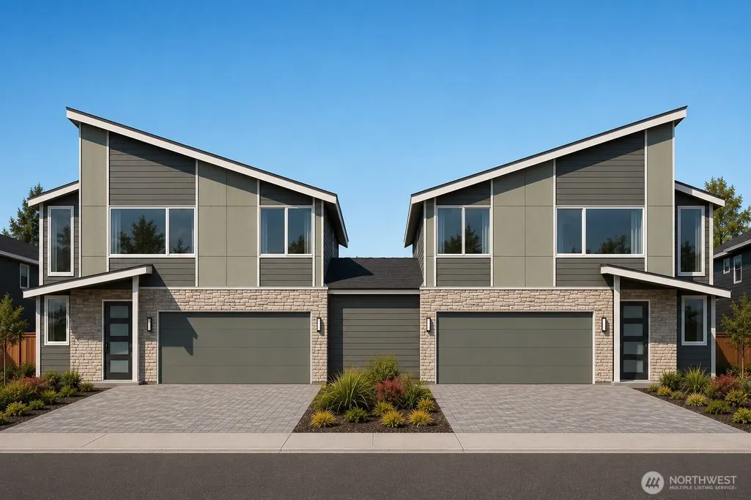
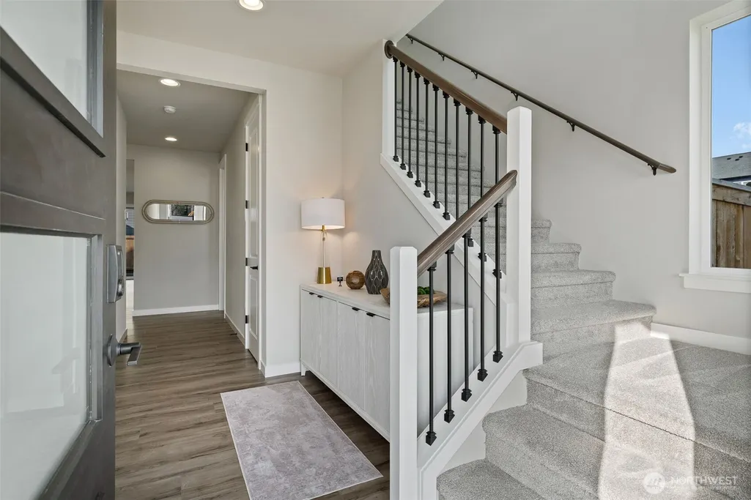
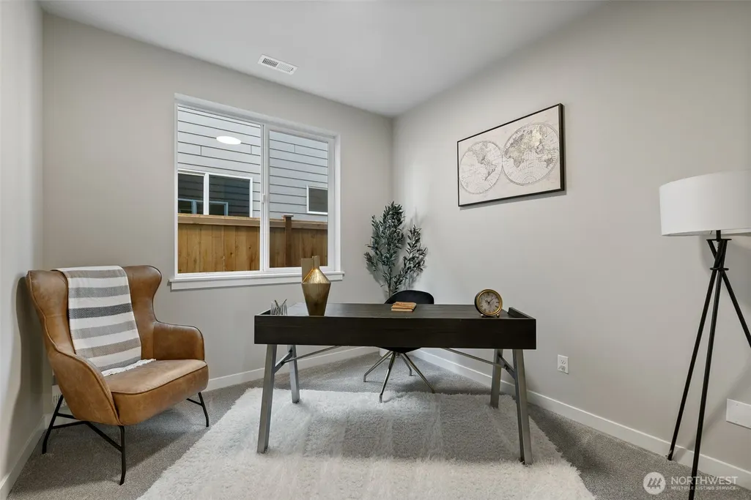
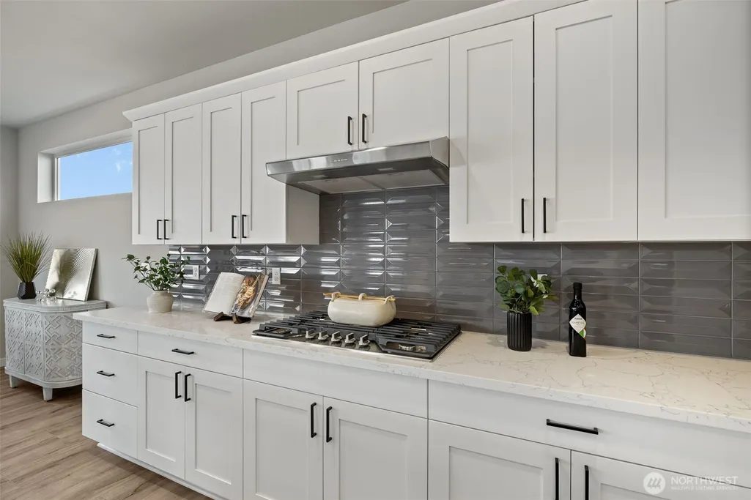
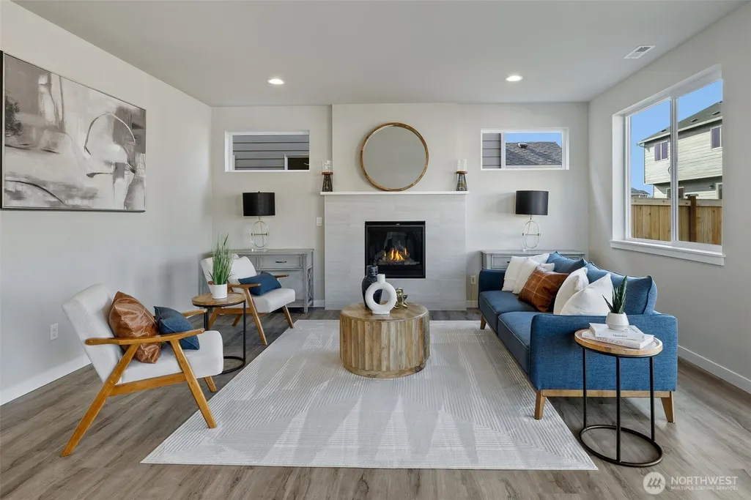
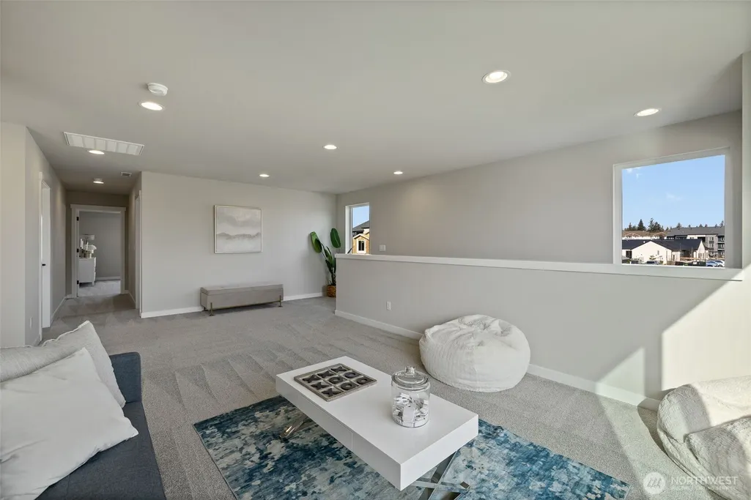
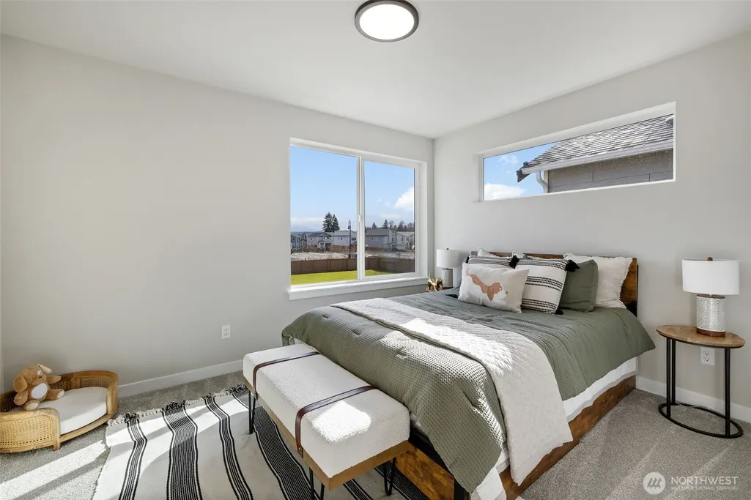
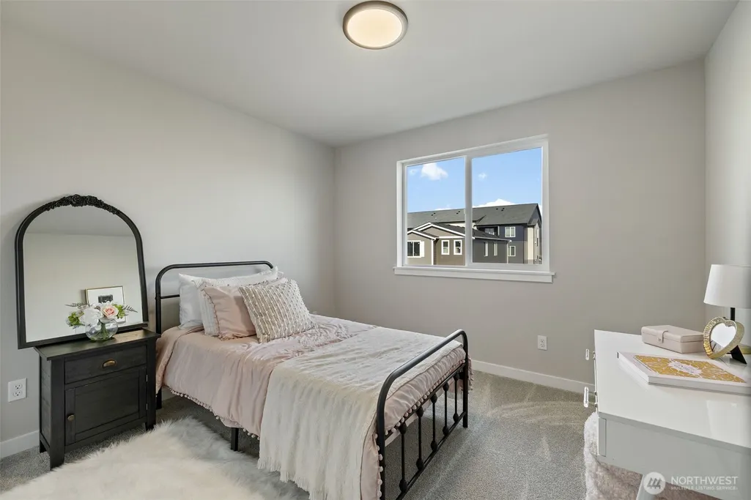
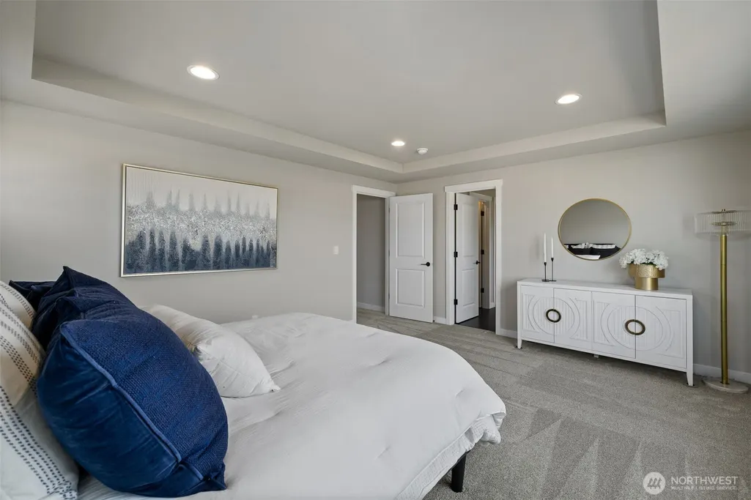
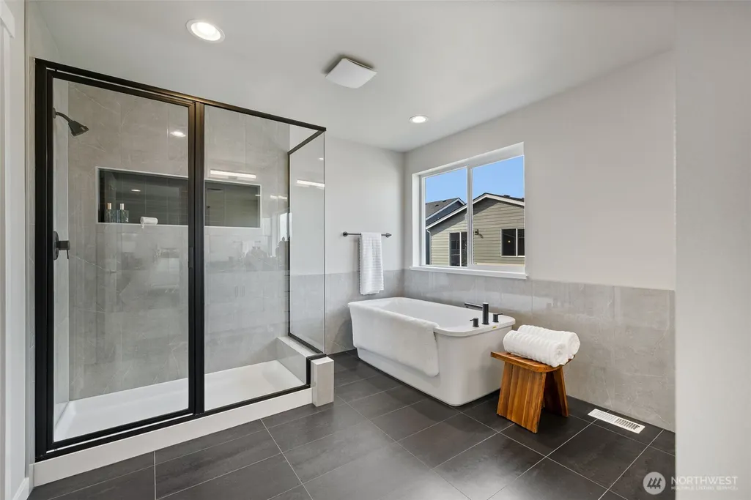
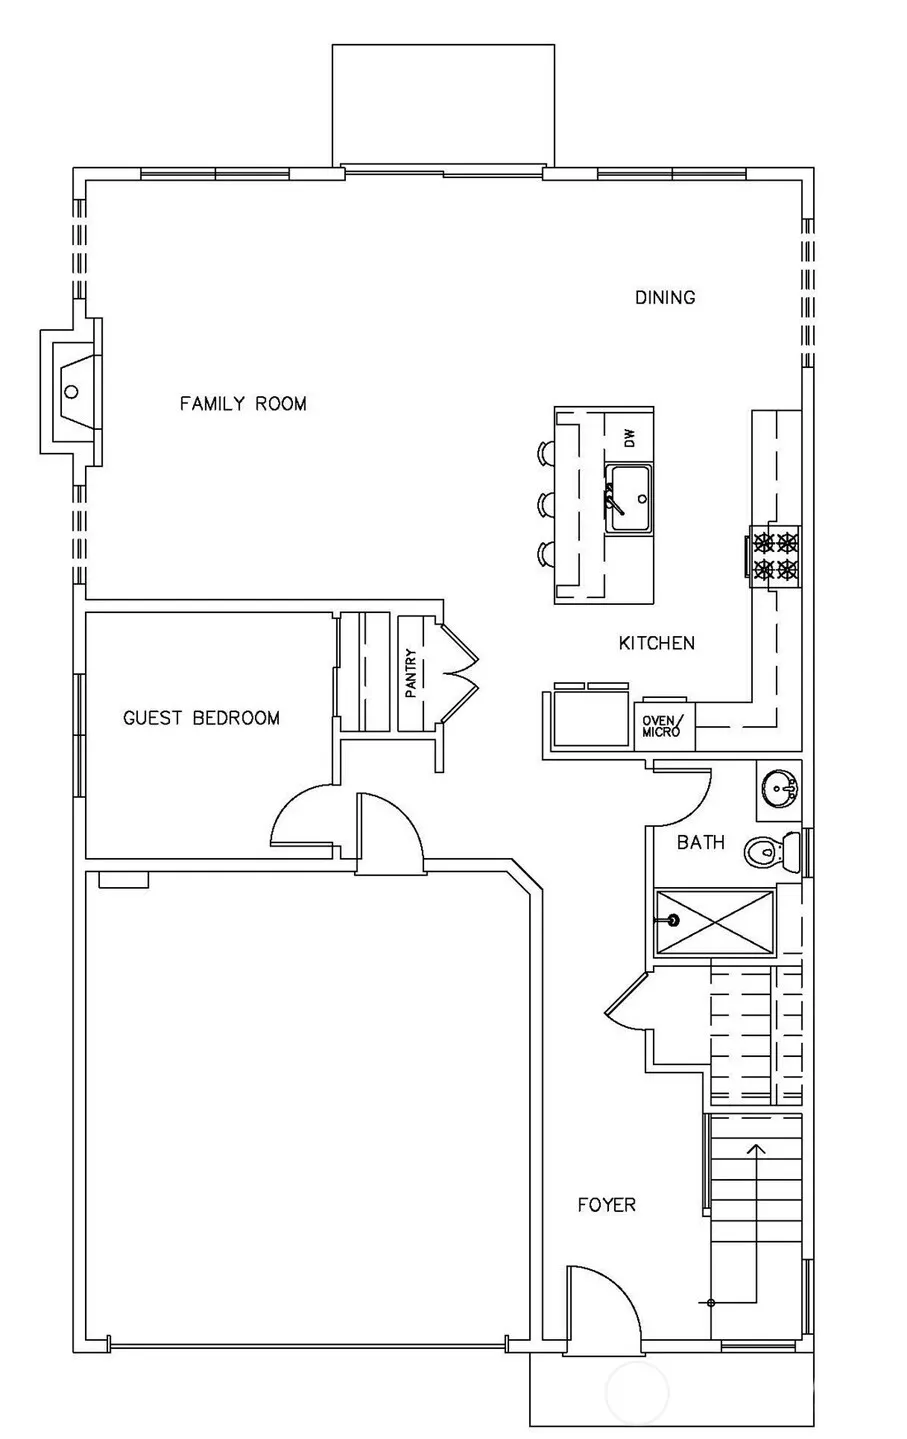
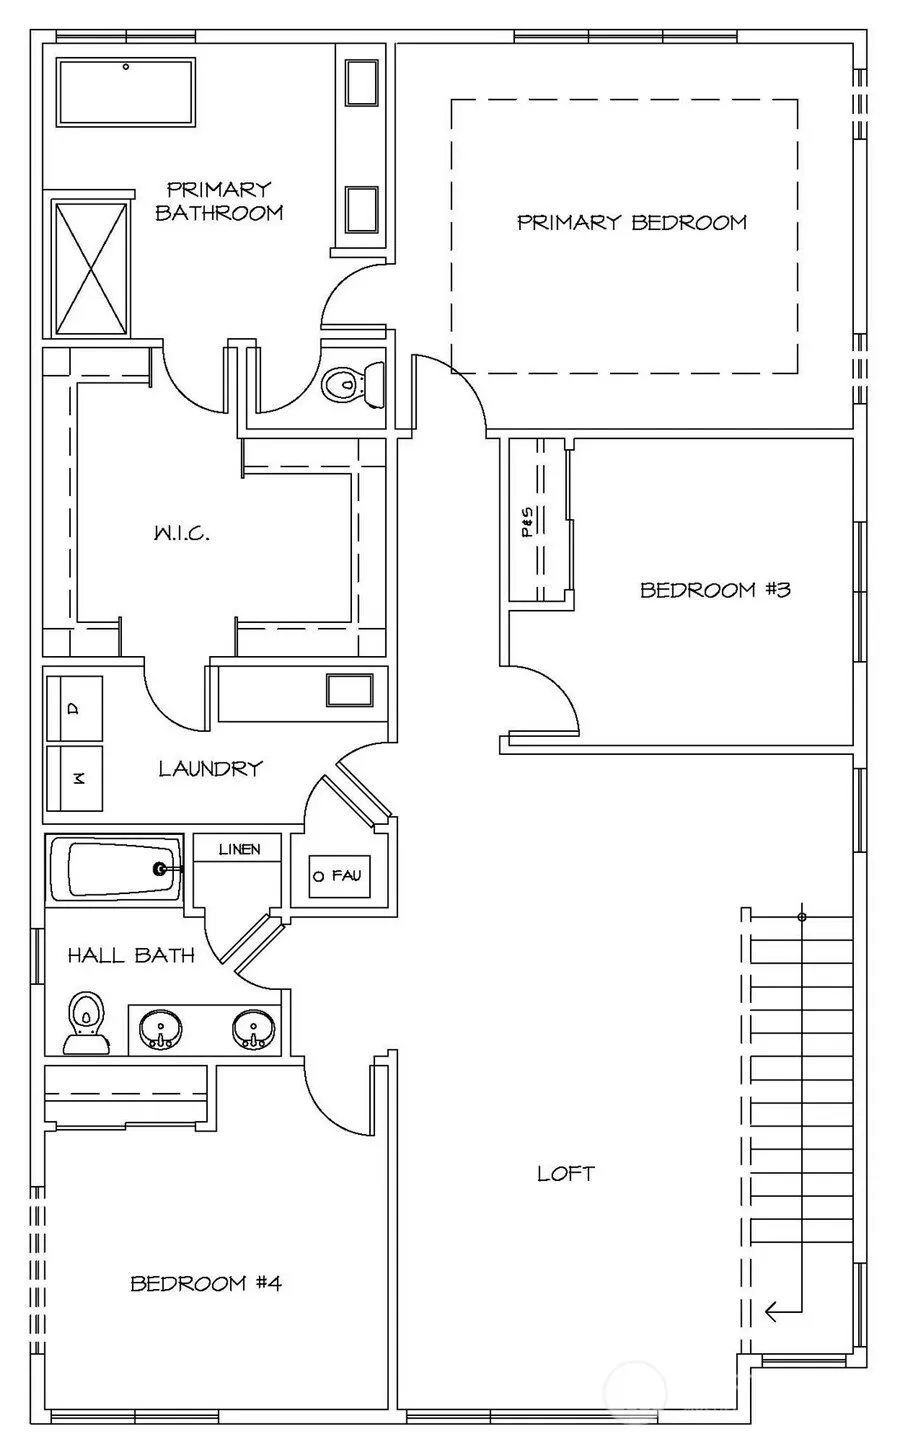
Welcome to Ash Way, where thoughtfully designed new construction meets modern comfort and convenience. The highly sought after 'Claremont' floorplan offers 2,501 square feet of living space with 4 beds and 2.75 baths. The main floor features a bedroom and 3/4 bath, along with an open-concept kitchen, dining area, and spacious family room with fireplace - perfect for everyday living and entertaining. Upstairs, you'll find additional bedrooms, a versatile bonus room, spacious primary suite complete with an en-suite bath, walk-in closet and attached laundry room. Quality finishes throughout include white cabinetry, stainless steel appliances, quartz counters and a heat pump providing year-round comfort and A/C. Landscaping, covered patio and backyard fencing are also included. ASK ABOUT OUR INCREDIBLE FINANCING INCENTIVES WITH OUR PREFERRED LENDER FOR QUALIFIED BUYERS. Site Registration policy: Buyers must register their Broker on first visit and bring Broker on future visits. Photos are of the model home in another community with the same floor plan and are for reference only; images may depict Seller upgrades or enhancements.
| Elementary School | Middle School | High School |
|---|---|---|
| Lake Stickney Elem | Voyager Mid | Mariner High |
| Price History | |
|---|---|
| 9/16/2026 | Listed $949,950 |
General Features
| Living Area | 2501 |
|---|---|
| Sewer | Sewer Connected |
| Heating | Forced Air,Heat Pump,HRV/ERV System |
| Cooling | Forced Air,Heat Pump |
| Possession | Closing |
| Roof | Composition |
| Appliances | Dishwasher,Disposal,Microwave,Stove(s)/Range(s) |
| HOA Fee | 6.25 |
| Association Fee Includes | Common Area Maintenance |
| Architectural Style | Contemporary |
| Security Features | Partially Fenced |
| Year Built | 2026 |
| View | Territorial |
| Levels | Two |
| Unit Number | A |
| Property Subtype | Single Family Residence |
| Tax Year | 2026 |
| Community Features | CCRs |
| Building Name | Ash Way |
| Assoc Fee Paid Per | Monthly |
| County | Snohomish |
| New Construction | Yes |
| Property Type | Residential |
| HOA | Yes |
| Attached Garage | Yes |
| Subdivision Name | Lynnwood |
| Facing Direction | East |
| Garage Y/N | Yes |
| Full Baths | 2 |
| Special Listing Conditions | None |
| Status | Active |
| Directions | From I-5,take exit 183 (164th St SW). Head west on 164th St SW. Right onto Ash Way; continue North for approximately 1.5 miles. |
| High School | Mariner High |
| City | Lynnwood |
| Entry Location | Main |
| Senior Community Y/N | No |
| High School District | Mukilteo |
| MLS Area | 740 - Everett/Mukilteo |
| Lot Size Units | Square Feet |
| Lot Size Square Feet | 4354 |
| Carport Y/N | No |
| Listing Terms | Cash,Conventional,FHA,VA Loan |
| Elementary School | Lake Stickney Elem |
| Land Lease Y/N | No |
| Middle/Junior High School | Voyager Mid |
| Property Condition | Under Construction |
| Public Remarks | Welcome to Ash Way,where thoughtfully designed new construction meets modern comfort and convenience. The highly sought after 'Claremont' floorplan offers 2,501 square feet of living space with 4 bed |
| Structure Type | House |
| Building Area Units | Square Feet |
| Standard Status | Active |
| Water Company | Alderwood Water and Sewer |
| Property Style | 12 - 2 Story |
| NWM_ShowMapLink | Yes |
Interior Features
| Interior Amenities | Fireplace,Water Heater |
|---|---|
| Basement | None |
| Flooring | Ceramic Tile,Vinyl,Vinyl Plank,Carpet |
| Total Fireplaces | 1 |
| Fireplace Features | See Remarks |
| Air Conditioning Y/N | Yes |
| Heating Y/N | Yes |
| Fireplace Y/N | Yes |
| 3/4 Baths | 1 |
| Total Bedrooms | 4 |
| Main Level Bedrooms | 1 |
| Total Baths | 3 |
| Water Heater Type | HE Heat Pump - Electric |
| Water Heater Location | Garage |
| Fireplaces Main | 1 |
| Power Production Type | Electric,Propane |
| Baths Three Quarter Main | 1 |
| Bedrooms Upper | 3 |
| Baths Full Upper | 2 |
| Bathrooms | 2.75 |
Exterior Features
| Exterior Amenities | Cement Planked,Stone,Wood Products |
|---|---|
| Parking Features | Attached Garage |
| Lot Features | Paved |
| Water Source | Public |
| Total Parking | 2 |
| Inclusions | Dishwasher(s),Garbage Disposal,Leased Equipment,Microwave(s),Stove(s)/Range(s) |
| Foundation Details | Poured Concrete |
| Building Area Total | 2501 |
| Lot Size Acres | 0.1 |
| Waterfront Y/N | No |
| Covered Spaces | 2 |
| Irrigation Water Rights Y/N | No |
| Site Features | Cable TV,Fenced-Partially,High Speed Internet,Patio,Propane |
Amenities
- Foreclosure
- Views
- Short Sale
- New Construction
- Adult 55+
- Lease To Own
- No HOA Fees
- Furnished
- Primary On Main
- Air Conditioning
- Seller Finance
- Green
- Fixer Upper
- Horse
- Golf
- Fireplace
- Deck
- Garage
- Basement
- Pool
Property vs Single Family Average in 98087
Price
Year Built
In The Neighborhood
Open House
Lynnwood
$ 799,950
- Type
- Single Family | Active
- Size
- 1,560 SqFt
- Rooms
- 3 Beds + 2.5 Baths
 Listed by: Redfin
Open House
Lynnwood
$ 559,995
- Type
- Single Family | Active
- Size
- 1,456 SqFt
- Rooms
- 3 Beds + 2.5 Baths
Listed by: Pacific Ridge - DRH, LLC
Just Listed
Lynnwood
$ 835,000
- Type
- Single Family | Active
- Size
- 1,864 SqFt
- Rooms
- 3 Beds + 2 Baths
Listed by: Windermere RE Arlington
Just Listed
Lynnwood
$ 675,000
- Type
- Single Family | Active
- Size
- 1,714 SqFt
- Rooms
- 3 Beds + 2.5 Baths
Listed by: homecoin.com
Open House
Lynnwood
$ 574,995
- Type
- Single Family | Active
- Size
- 1,456 SqFt
- Rooms
- 3 Beds + 2.5 Baths
Listed by: Pacific Ridge - DRH, LLC
Lynnwood
$ 749,950
- Type
- Single Family | Active
- Size
- 1,656 SqFt
- Rooms
- 3 Beds + 2 Baths
Listed by: Every Door Real Estate
Views
Lynnwood
$ 1,595,000
- Type
- Single Family | Active
- Size
- 3,416 SqFt
- Rooms
- 5 Beds + 3 Baths
Listed by: Windermere RE North, Inc.
Views
Lynnwood
$ 1,225,000
- Type
- Single Family | Active
- Size
- 3,255 SqFt
- Rooms
- 5 Beds + 3 Baths
Listed by: Inspire Realty
Views
Lynnwood
$ 750,000
- Type
- Single Family | Active
- Size
- 1,550 SqFt
- Rooms
- 3 Beds + 2 Baths
Listed by: Keller Williams North Seattle
Views
Lynnwood
$ 680,000
- Type
- Single Family | Active
- Size
- 1,406 SqFt
- Rooms
- 3 Beds + 2.5 Baths
Listed by: Real Broker LLC
Views
Lynnwood
$ 680,000
- Type
- Single Family | Active
- Size
- 1,406 SqFt
- Rooms
- 3 Beds + 2.5 Baths
Listed by: Real Broker LLC
Open House
Lynnwood
$ 1,175,000
- Type
- Single Family | Active
- Size
- 3,655 SqFt
- Rooms
- 4 Beds + 3.5 Baths
Listed by: Real Residential
