
Views





Address
6309 Ne 156th Street, Kenmore, WA
Price
$ 1,065,000
Property Attributes
- ID#2584077
- TypeSingle Family
- CountyKING
- CityKenmore
- AreaJuanita-Woodinville
- NeighborhoodArrowhead
- Zip98028
- StyleMid-Century Modern
- Year Built1962
- Taxes$ 10810
- Price$ 1,065,000
- Bedrooms3
- Full Bathrooms2
- Half Bathrooms0
- Sqr Footage1720
- Lot Size0.3162 Acres
Data Source:
Northwest Multiple Listing Service (NWMLS)
Property Description
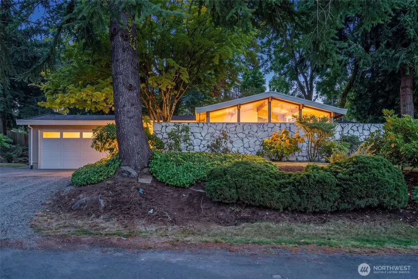
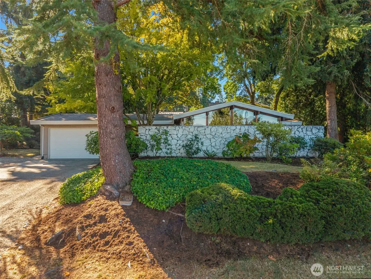
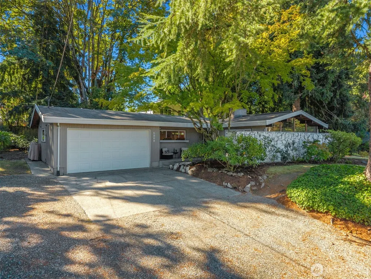
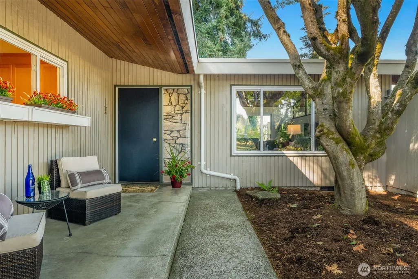
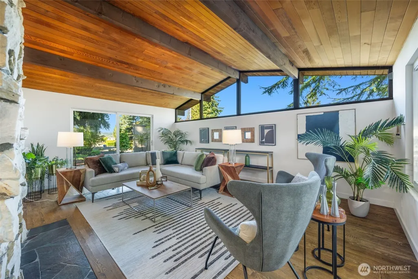
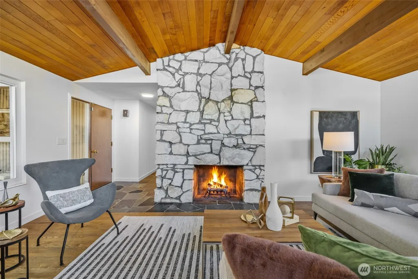
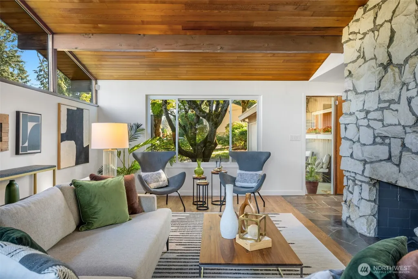
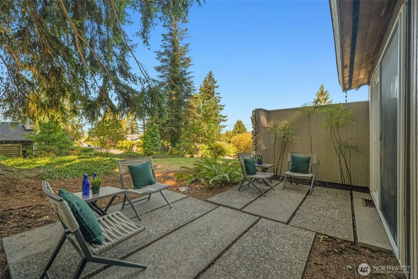
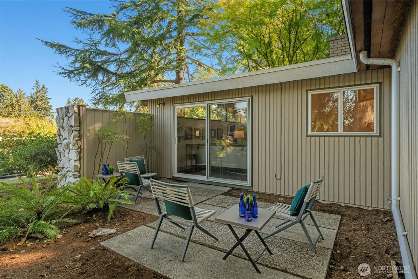
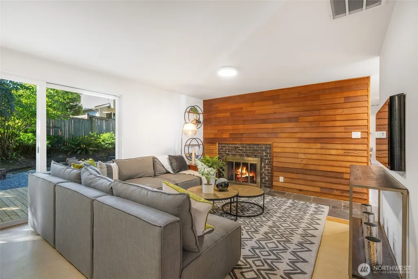
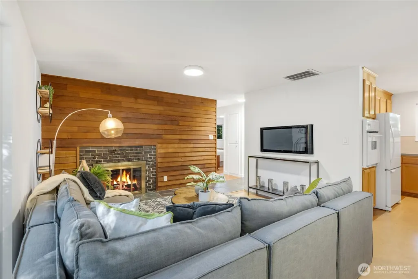
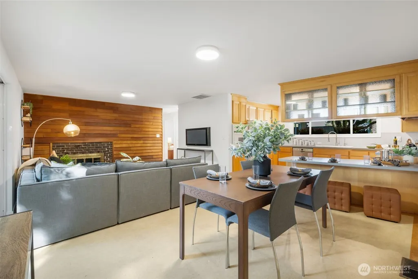
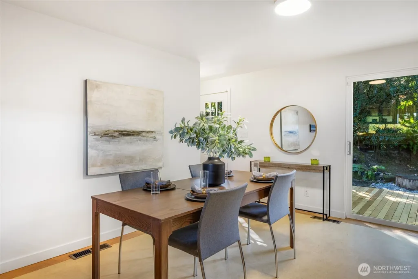
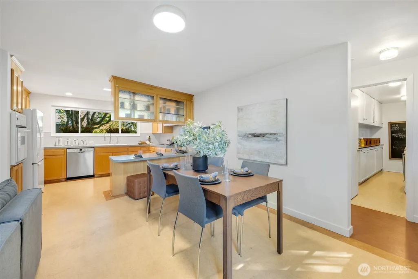
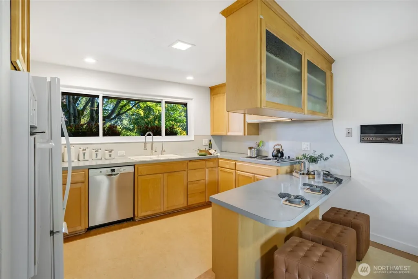
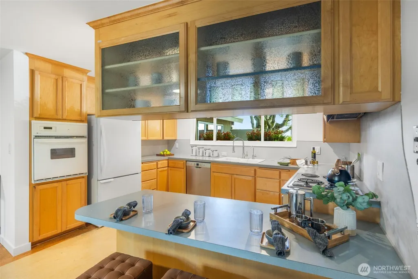
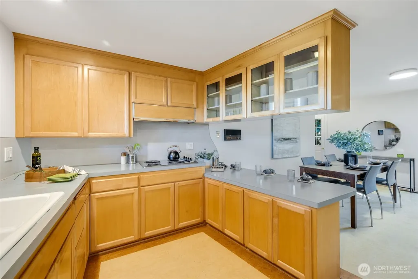
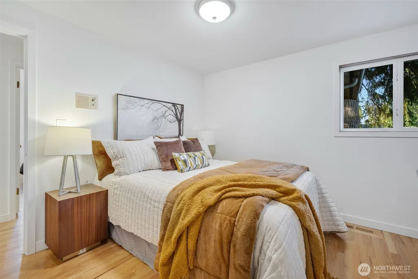
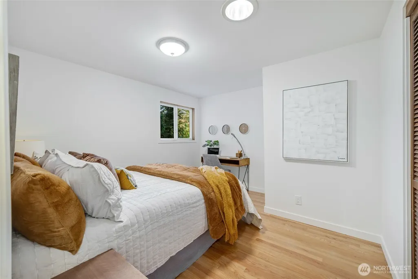
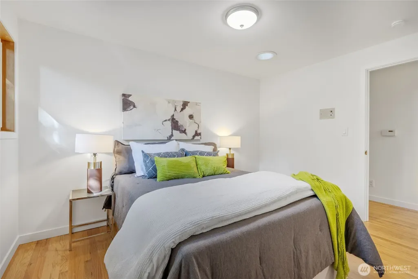
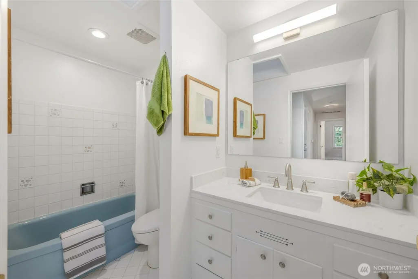
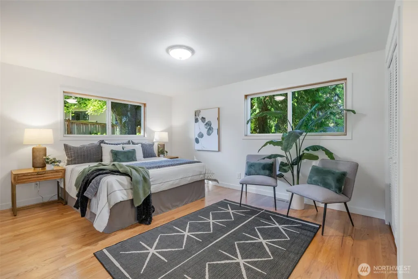
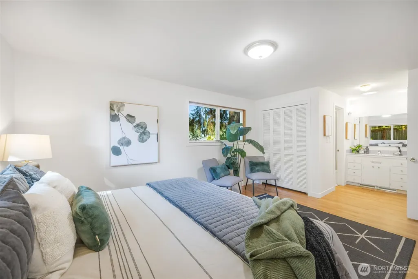
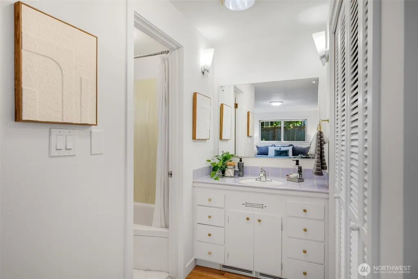
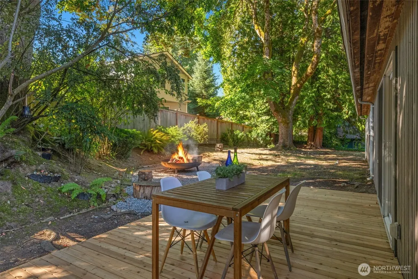
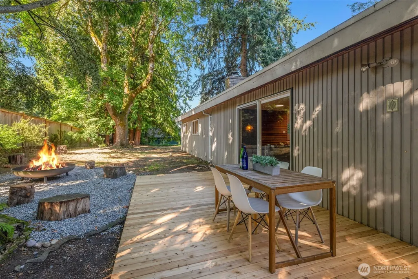
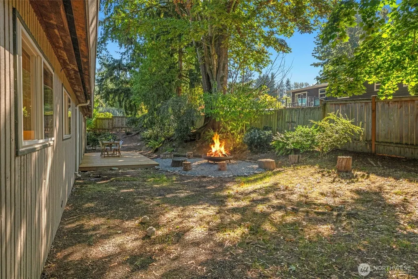
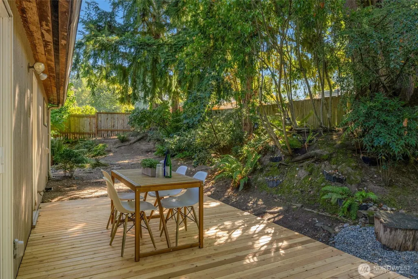
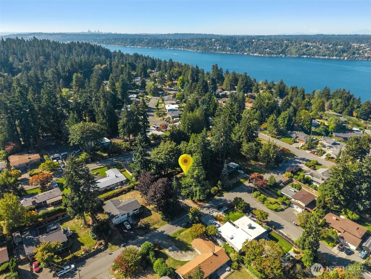
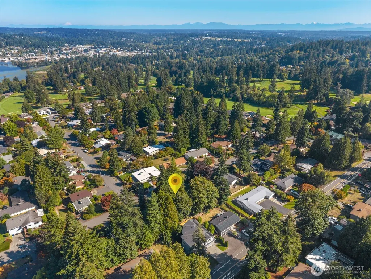
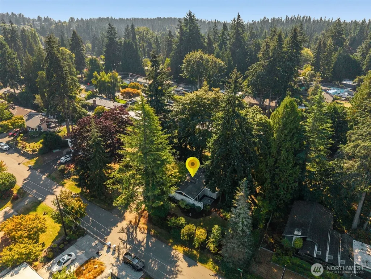
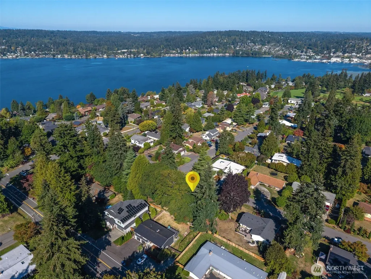
A true Mid-Century original in Kenmore's coveted Arrowhead neighborhood, tucked between St. Edwards State Park and Inglewood Country Club. A soaring vaulted wood ceiling with exposed beams and a dramatic floor-to-ceiling stone fireplace anchor the living room, architecture you simply can't recreate today. A second fireplace, wrapped in rich wood paneling, warms a second living space, while large windows and sliders bring in natural light and views of the private, 1/3+ acre lot, with generous side yards for gardens, play, or entertaining. One-level living makes every room easy to enjoy, and the layout flows effortlessly from room to room. The kitchen and baths offer the perfect opportunity to bring your vision and restore this gem to its full mid-century glory. Set in a neighborhood known for its top-rated Northshore schools, strong sense of community, and unbeatable proximity to Lake Washington, parks, and trails, this is a rare chance to own an authentic piece of MCM design in one of Kenmore's most desirable pockets.
| Elementary School | Middle School | High School |
|---|---|---|
| Arrowhead Elem | Northshore Middle School | Inglemoor Hs |
| Price History | |
|---|---|
| 9/19/2026 | Listed $1,065,000 |
General Features
| Living Area | 1720 |
|---|---|
| Sewer | Sewer Connected |
| Heating | Forced Air |
| Cooling | None |
| Possession | Closing |
| Roof | Torch Down |
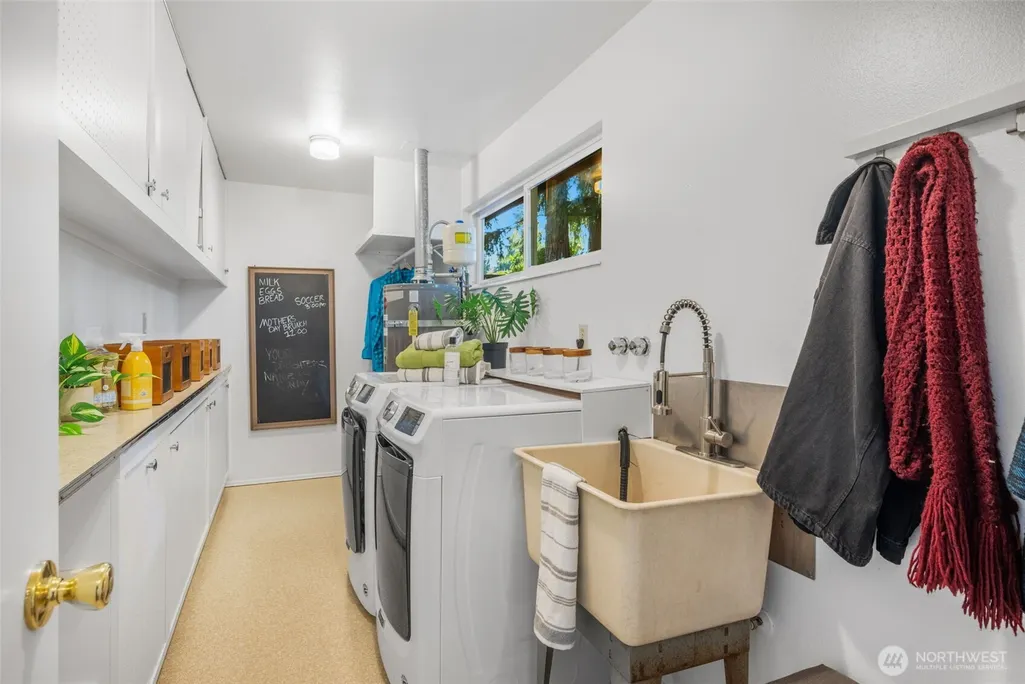
| Appliances | Dishwasher,Disposal,Dryer,Refrigerator,Stove(s)/Range(s),Washer |
| Architectural Style | Mid-Century Modern |
| Security Features | Partially Fenced |
| Year Built | 1962 |
| Topography | Level |
| Levels | One |
| Property Subtype | Single Family Residence |
| Tax Year | 2026 |
| County | King |
| New Construction | No |
| Property Type | Residential |
| HOA | No |
| Attached Garage | No |
| Subdivision Name | Arrowhead |
| Facing Direction | North |
| Garage Y/N | Yes |
| Full Baths | 2 |
| Special Listing Conditions | None |
| Status | Active |
| Directions | From Juanita Drive head West on NE Arrowhead Dr,right onto 64th Ave NE,left on NE 156th St. Home is on the left. Currently road construction on Arrowhead,follow detours. |
| High School | Inglemoor Hs |
| City | Kenmore |
| Entry Location | Main |
| Senior Community Y/N | No |
| High School District | Northshore |
| MLS Area | 600 - Juanita/Woodinville |
| Lot Size Units | Square Feet |
| Lot Size Square Feet | 13775 |
| Carport Y/N | No |
| Listing Terms | Cash,Conventional |
| Elementary School | Arrowhead Elem |
| Land Lease Y/N | No |
| Tax Annual Amount | 10810 |
| Middle/Junior High School | Northshore Middle School |
| Public Remarks | A true Mid-Century original in Kenmore's coveted Arrowhead neighborhood,tucked between St. Edwards State Park and Inglewood Country Club. A soaring vaulted wood ceiling with exposed beams and a drama |
| Structure Type | House |
| Building Area Units | Square Feet |
| Standard Status | Active |
| Water Company | Northshore Utility |
| Property Style | 10 - 1 Story |
| NWM_ShowMapLink | Yes |
Interior Features
| Interior Amenities | Bath Off Primary,Dbl Pane/Storm Window,Dining Room,Fireplace,Vaulted Ceiling(s),Water Heater |
|---|---|
| Basement | None |
| Flooring | Ceramic Tile,Hardwood,Other,Slate |
| Total Fireplaces | 2 |
| Fireplace Features | Wood Burning |
| Air Conditioning Y/N | No |
| Heating Y/N | Yes |
| Fireplace Y/N | Yes |
| Total Bedrooms | 3 |
| Main Level Bedrooms | 3 |
| Total Baths | 2 |
| Water Heater Type | Gas & Electric |
| Water Heater Location | Laundry room & primary closet |
| Fireplaces Main | 2 |
| Power Production Type | Electric,Natural Gas |
| Baths Full Main | 2 |
| Bathrooms | 2 |
Exterior Features
| Exterior Amenities | Stone,Wood |
|---|---|
| Vegetation | Fruit Trees,Garden Space |
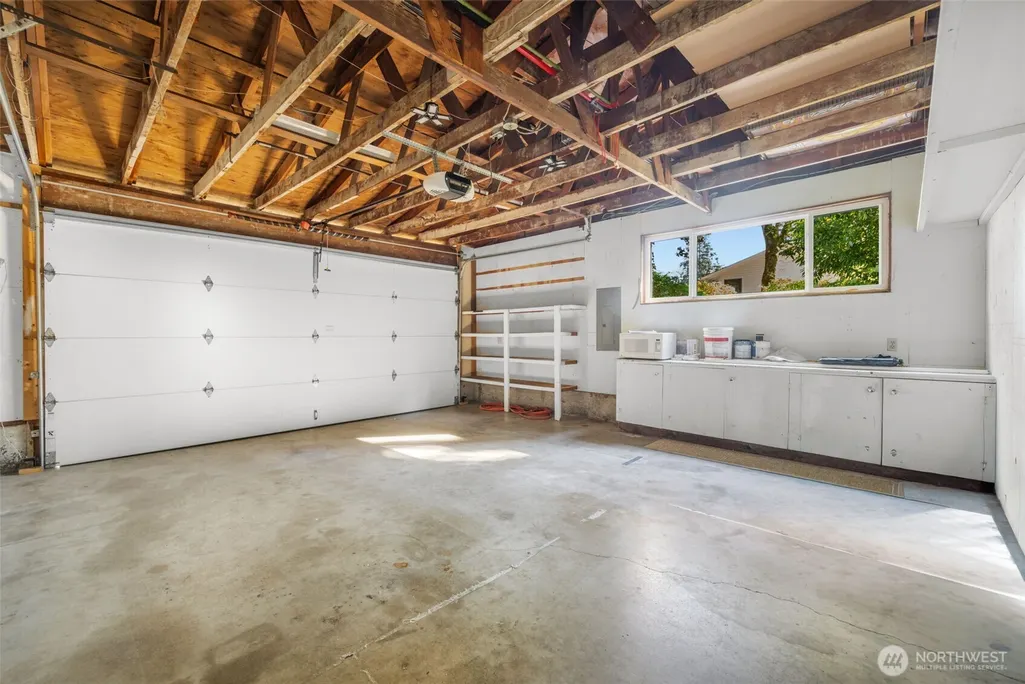
| Parking Features | Driveway,Detached Garage,RV Parking |
| Lot Features | Curbs,Paved |
| Water Source | Public |
| Total Parking | 2 |
| Inclusions | Dishwasher(s),Dryer(s),Garbage Disposal,Refrigerator(s),Stove(s)/Range(s),Washer(s) |
| Foundation Details | Poured Concrete |
| Building Area Total | 1720 |
| Lot Size Acres | 0.3162 |
| Waterfront Y/N | No |
| Covered Spaces | 2 |
| Irrigation Water Rights Y/N | No |
| Site Features | Cable TV,Deck,Fenced-Partially,Gas Available,Patio,RV Parking |
Amenities
- Foreclosure
- Views
- Short Sale
- New Construction
- Adult 55+
- Lease To Own
- No HOA Fees
- Furnished
- Primary On Main
- Air Conditioning
- Seller Finance
- Green
- Fixer Upper
- Horse
- Golf
- Fireplace
- Deck
- Garage
- Basement
- Pool
Property vs Single Family Average in 98028
Price
Taxes
Year Built

