
Views


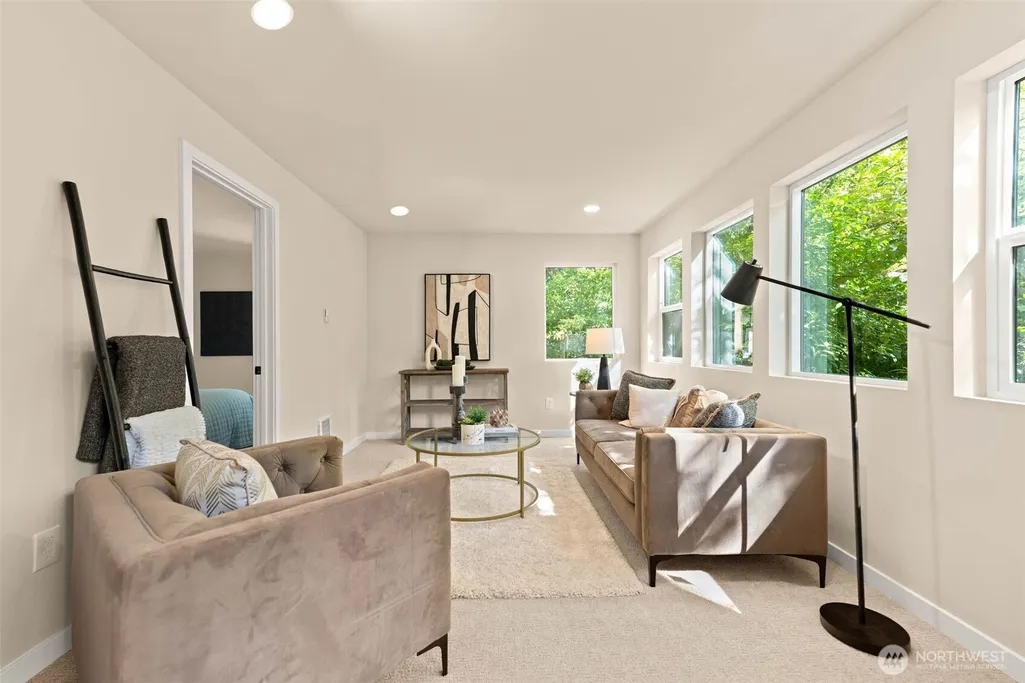
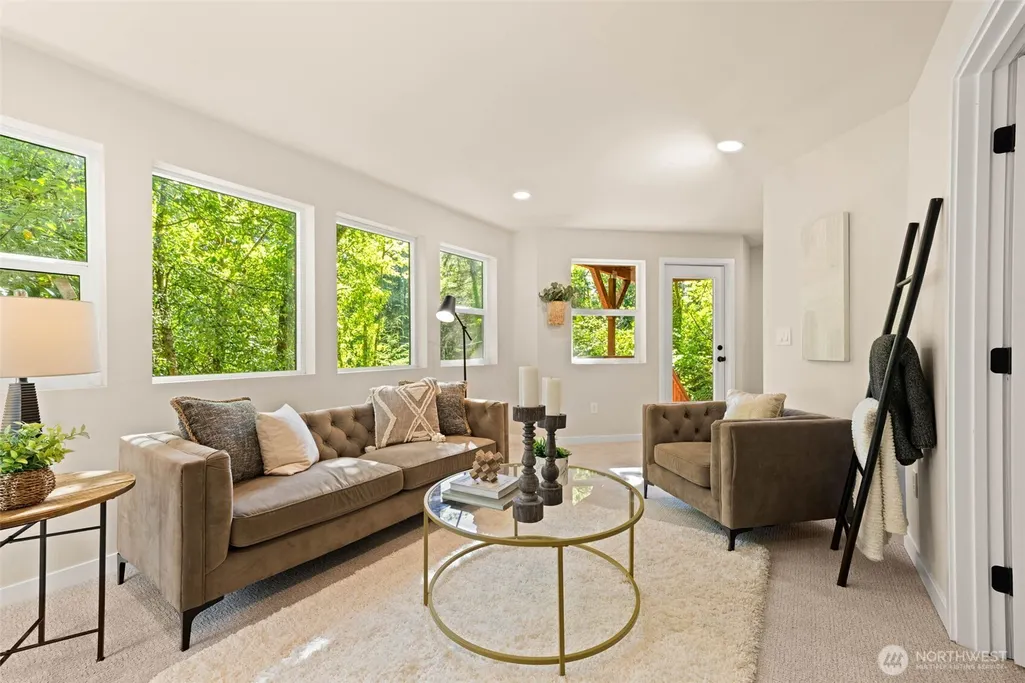
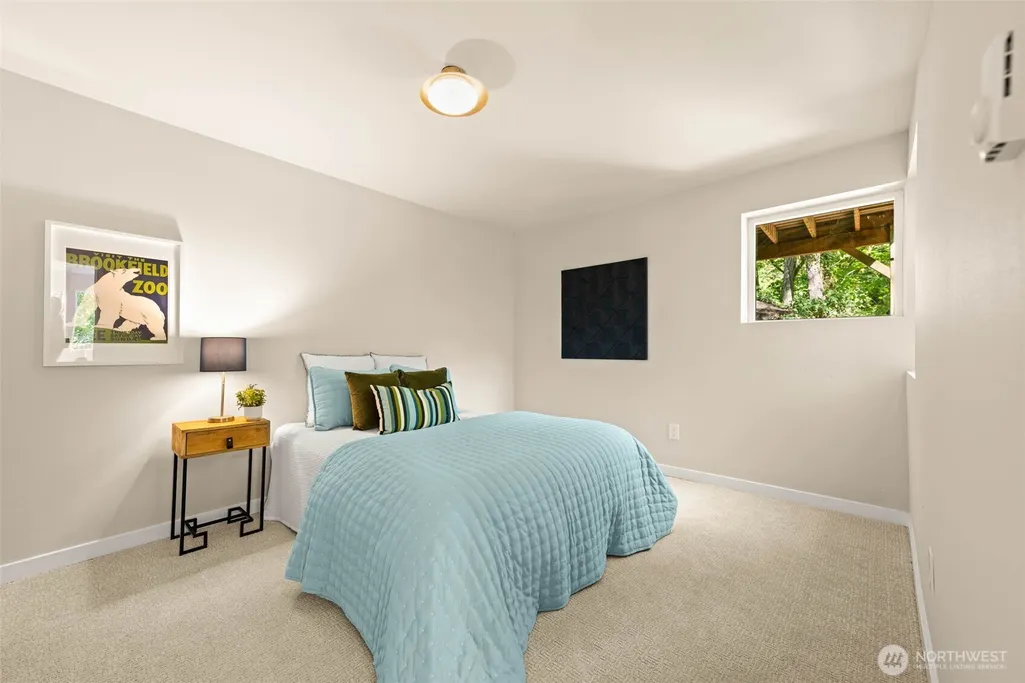
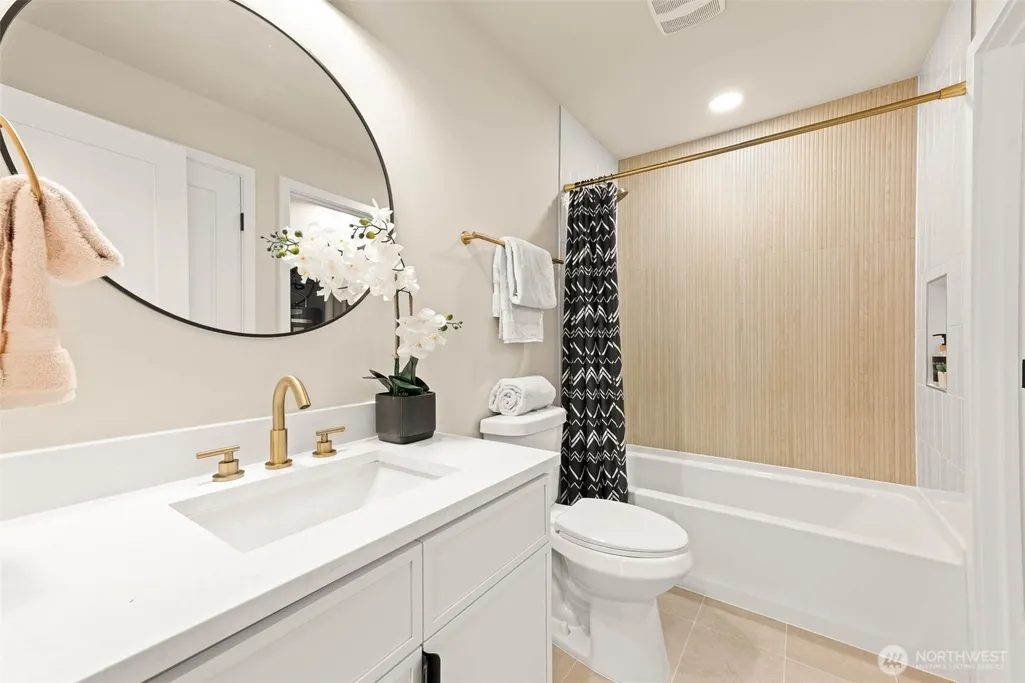
Address
26480 Woodmont Drive S, Des Moines, WA
Price
$ 799,950
Property Attributes
- ID#2584844
- TypeSingle Family
- CountyKING
- CityDes Moines
- AreaDes Moines-Redondo
- NeighborhoodDes Moines
- Zip98198
- Style2 Stories w/Bsmnt
- Year Built1988
- Taxes$ 6807
- Price$ 799,950
- Bedrooms3
- Full Bathrooms2
- Half Bathrooms1
- Sqr Footage2260
- Lot Size0.3801 Acres
Data Source:
Northwest Multiple Listing Service (NWMLS)
Property Description
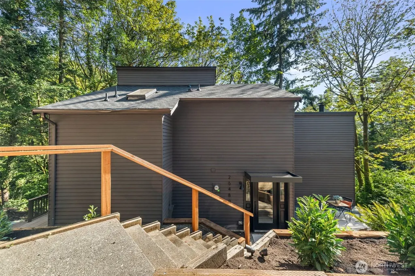
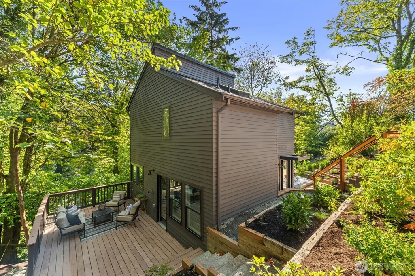
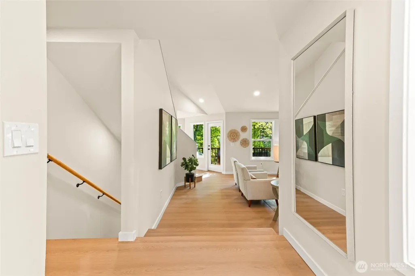
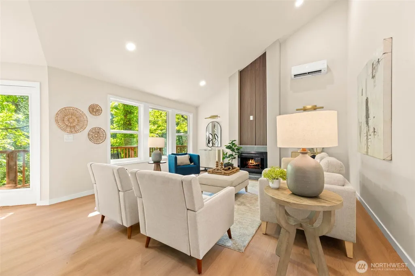
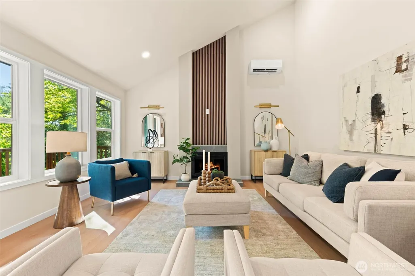
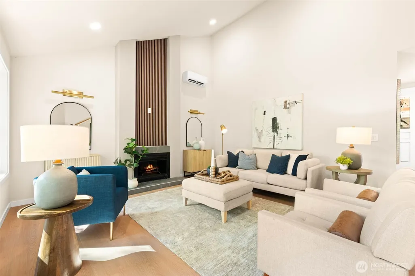
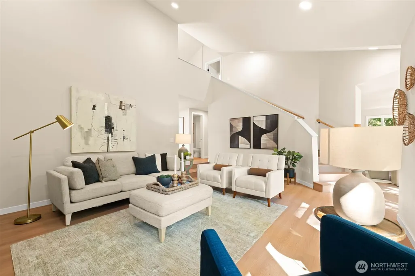
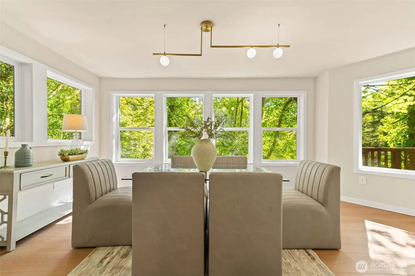
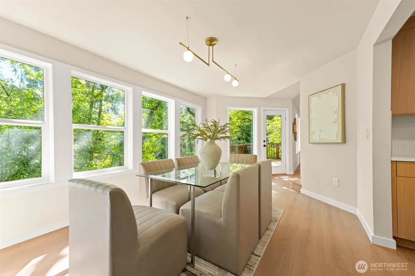
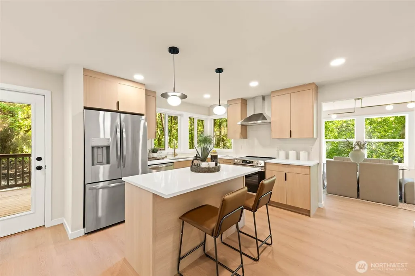
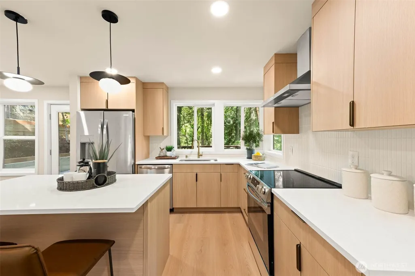
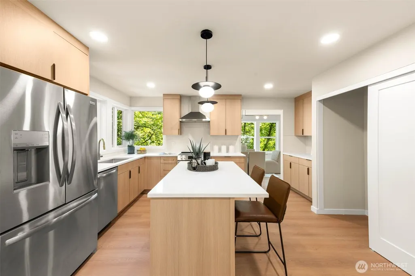
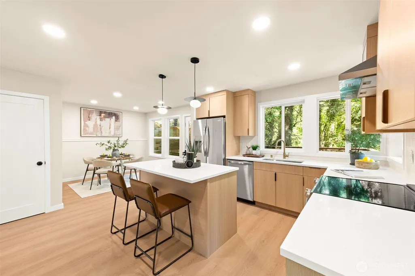
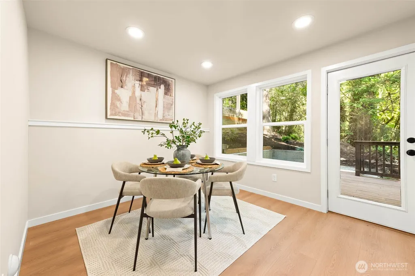
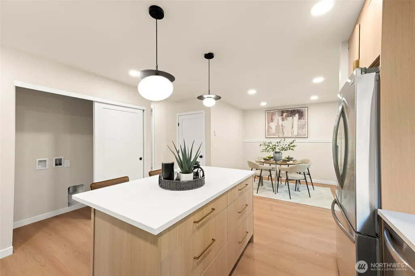
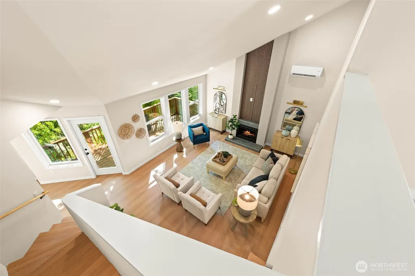
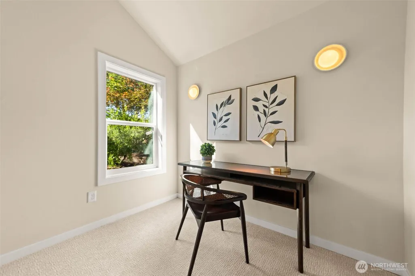
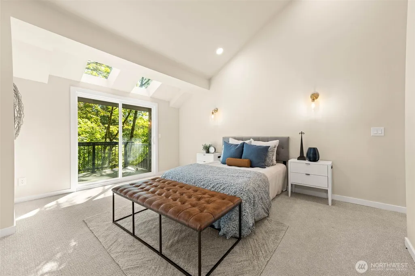
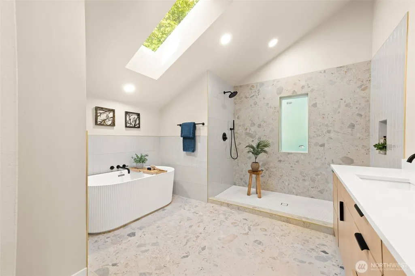
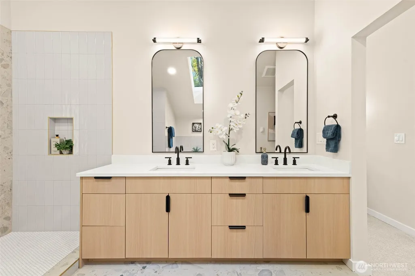
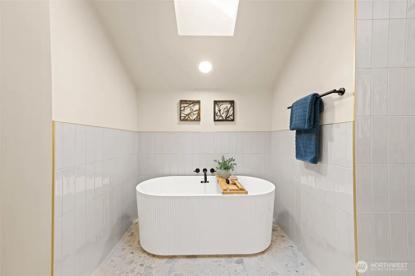
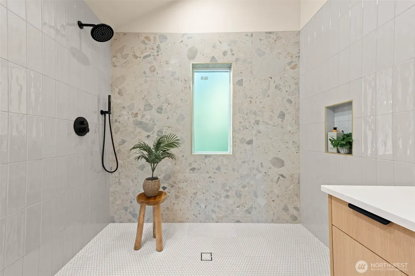
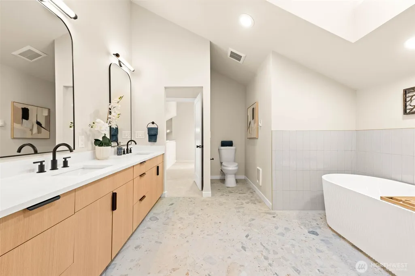
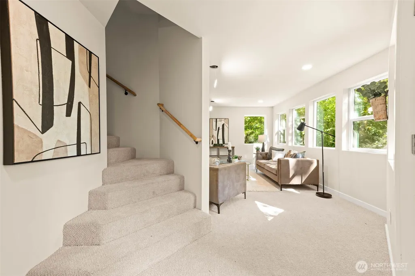
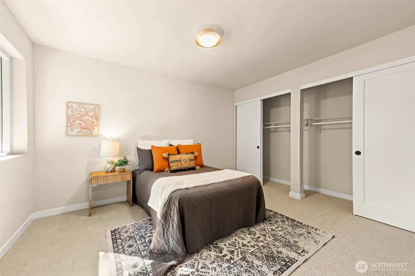
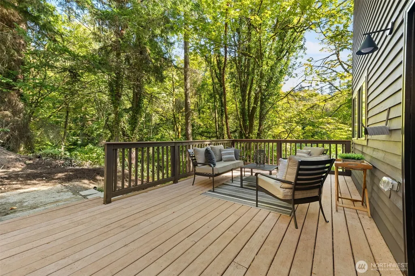
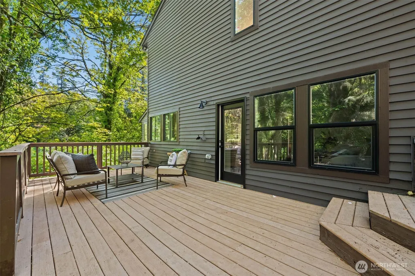
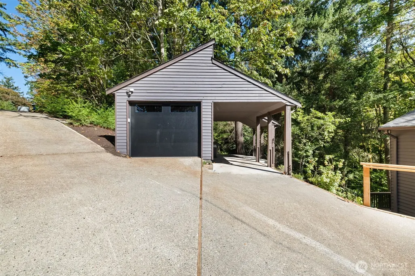
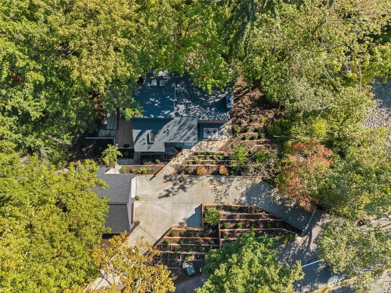
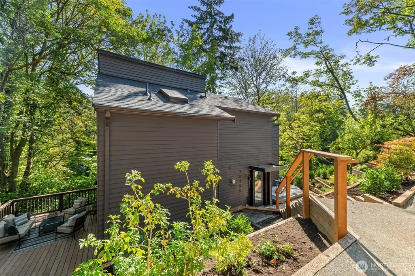
Nestled in a serene, treehouse-like setting, this beautifully reimagined Northwest contemporary pairs a fully permitted renovation with striking architectural character & inviting indoor-outdoor living. Vaulted ceilings & an impressive fireplace anchor the living room, complemented by formal & casual gathering spaces. A brand-new kitchen with eating nook opens to the back deck, while walls of windows frame the formal dining room. The upper-level primary retreat features vaulted ceilings, a private deck & a five-piece spa-like bath, with a nearby loft offering flexible office space. Downstairs, a spacious bonus room, two additional bedrooms, full bath & exterior access provide room to spread out. New roof, electrical, plumbing, windows & more - fully permitted! Multiple outdoor living spaces & a detached garage complete this tranquil retreat, minutes from the charm of downtown Des Moines, local dining & the marina.
| Price History | |
|---|---|
| 9/18/2026 | Listed $799,950 |
General Features
| Living Area | 2260 |
|---|---|
| Sewer | Sewer Connected |
| Heating | Ductless,Wall Furnace |
| Cooling | Ductless |
| Possession | Closing |
| Roof | Composition |
| Appliances | Dishwasher,Disposal,Refrigerator,Stove(s)/Range(s) |
| Year Built | 1988 |
| View | Territorial |
| Topography | Terraces |
| Levels | Two |
| Property Subtype | Single Family Residence |
| Tax Year | 2025 |
| County | King |
| New Construction | No |
| Property Type | Residential |
| HOA | No |
| Attached Garage | No |
| Subdivision Name | Des Moines |
| Garage Y/N | Yes |
| Full Baths | 2 |
| Special Listing Conditions | None |
| Status | First Look |
| Directions | See GPS |
| City | Des Moines |
| Entry Location | Main |
| Senior Community Y/N | No |
| High School District | Federal Way |
| MLS Area | 120 - Des Moines/Redondo |
| Lot Size Units | Square Feet |
| Lot Size Square Feet | 16559 |
| Carport Y/N | No |
| Listing Terms | Cash,Conventional |
| Land Lease Y/N | No |
| Tax Annual Amount | 6807 |
| Public Remarks | Nestled in a serene,treehouse-like setting,this beautifully reimagined Northwest contemporary pairs a fully permitted renovation with striking architectural character & inviting indoor-outdoor living |
| Structure Type | House |
| Building Area Units | Square Feet |
| Standard Status | Coming Soon |
| Property Style | 18 - 2 Stories w/Bsmnt |
| NWM_ShowMapLink | Yes |
Interior Features
| Interior Amenities | Bath Off Primary,Dbl Pane/Storm Window,Dining Room,Fireplace,Pantry,Skylight(s),Vaulted Ceiling(s) |
|---|---|
| Basement | Daylight,Finished |
| Flooring | Ceramic Tile,Laminate,Carpet |
| Total Fireplaces | 1 |
| Fireplace Features | Wood Burning |
| Air Conditioning Y/N | Yes |
| Heating Y/N | Yes |
| Fireplace Y/N | Yes |
| Half Baths | 1 |
| Total Bedrooms | 3 |
| Total Baths | 3 |
| Fireplaces Main | 1 |
| Power Production Type | Electric |
| Bedrooms Lower | 2 |
| Bedrooms Upper | 1 |
| Baths Half Main | 1 |
| Baths Full Upper | 1 |
| Baths Full Lower | 1 |
| Bathrooms | 2.5 |
Exterior Features
| Exterior Amenities | Wood Products |
|---|---|
| Vegetation | Fruit Trees,Garden Space,Wooded |
| Parking Features | Driveway,Detached Garage,Off Street |
| Lot Features | Paved |
| Water Source | Public |
| Total Parking | 5 |
| Inclusions | Dishwasher(s),Garbage Disposal,Refrigerator(s),Stove(s)/Range(s) |
| Building Area Total | 2260 |
| Lot Size Acres | 0.3801 |
| Waterfront Y/N | No |
| Covered Spaces | 2 |
| Irrigation Water Rights Y/N | No |
| Site Features | Deck |
| Parking Uncovered Total | 3 |
Amenities
- Foreclosure
- Views
- Short Sale
- New Construction
- Adult 55+
- Lease To Own
- No HOA Fees
- Furnished
- Primary On Main
- Air Conditioning
- Seller Finance
- Green
- Fixer Upper
- Horse
- Golf
- Fireplace
- Deck
- Garage
- Basement
- Pool
Property vs Single Family Average in 98198
Price
Taxes
Year Built
In The Neighborhood
Water Views
Des Moines
$ 699,000
- Type
- Single Family | Active
- Size
- 2,116 SqFt
- Rooms
- 4 Beds + 3 Baths
 Listed by: Coldwell Banker Danforth
Reduced
Des Moines
$ 1,349,950
- Type
- Single Family | Active
- Size
- 3,788 SqFt
- Rooms
- 6 Beds + 4.5 Baths
Listed by: Nations Realty, LLC
Reduced
SeaTac
$ 524,500
- Type
- Single Family | Active
- Size
- 1,330 SqFt
- Rooms
- 3 Beds + 2.5 Baths
Listed by: Best Choice Network LLC
Reduced
Des Moines
$ 285,000
- Type
- Single Family | Active
- Size
- 1,138 SqFt
- Rooms
- 2 Beds + 1.5 Baths
Listed by: Coldwell Banker Danforth
Views
Des Moines
$ 749,950
- Type
- Single Family | Active
- Size
- 2,560 SqFt
- Rooms
- 3 Beds + 3 Baths
Listed by: The Amber Bills Group
Reduced
Des Moines
$ 575,000
- Type
- Single Family | Active
- Size
- 1,480 SqFt
- Rooms
- 2 Beds + 2 Baths
Listed by: eXp Realty
Reduced
Des Moines
$ 729,950
- Type
- Single Family | Active
- Size
- 1,960 SqFt
- Rooms
- 3 Beds + 2.5 Baths
Listed by: John L. Scott R.E. Lake Tapps
Reduced
Des Moines
$ 809,950
- Type
- Single Family | Active
- Size
- 2,140 SqFt
- Rooms
- 5 Beds + 2.5 Baths
Listed by: Terrafin
Reduced
Des Moines
$ 949,000
- Type
- Single Family | Active
- Size
- 4,280 SqFt
- Rooms
- 6 Beds + 4 Baths
Listed by: John L. Scott Des Moines
Reduced
Des Moines
$ 759,000
- Type
- Single Family | Active
- Size
- 2,650 SqFt
- Rooms
- 5 Beds + 5 Baths
Listed by: Keller Williams Rlty Bellevue
