
Views

Address
16617 Jim Creek Road, Arlington, WA
Price
$ 800,000
Property Attributes
- ID#2586007
- TypeSingle Family
- CountySNOHOMISH
- CityArlington
- AreaNortheast Snohomish?
- NeighborhoodJim Creek
- Zip98223
- Style1 Story
- Year Built2004
- Taxes$ 6534
- Price$ 800,000
- Bedrooms4
- Full Bathrooms2
- Half Bathrooms0
- Sqr Footage1979
- Lot Size2.64 Acres
Data Source:
Northwest Multiple Listing Service (NWMLS)
Property Description
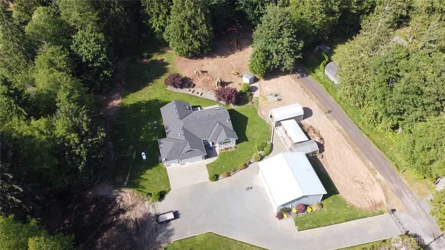
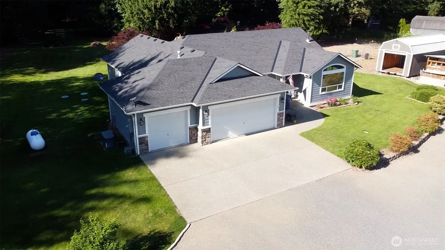
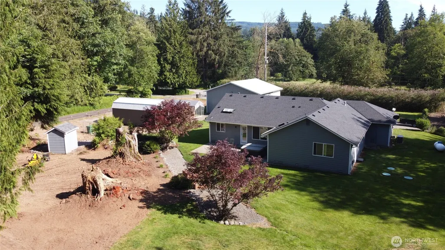
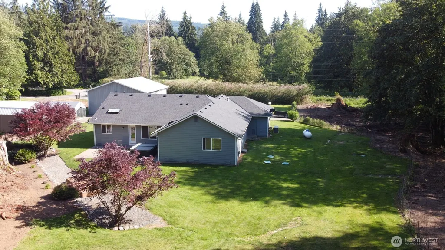
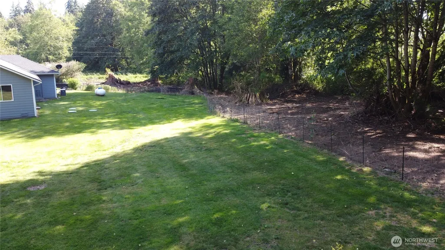
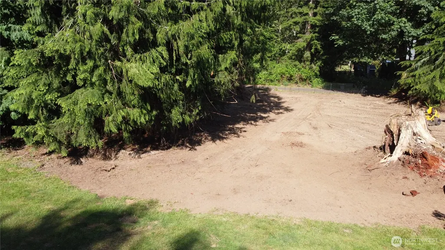
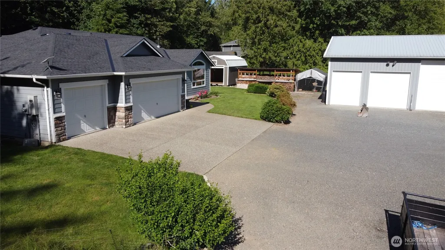
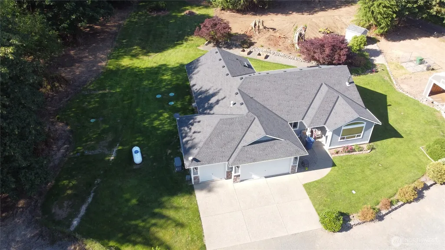
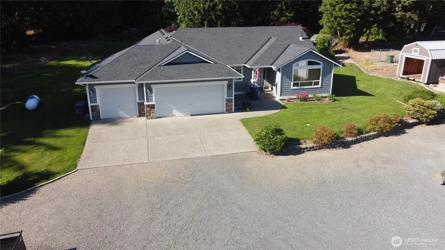
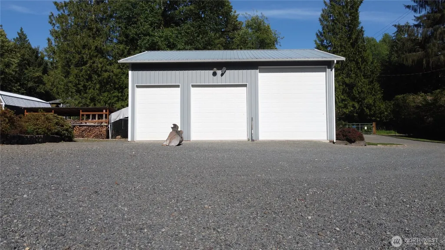
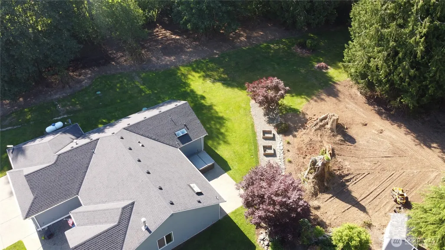
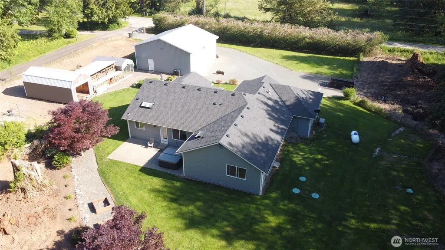
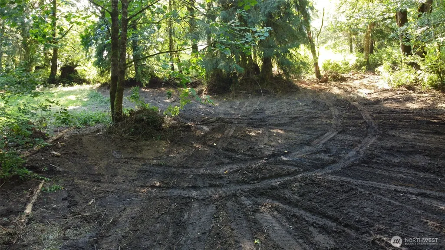
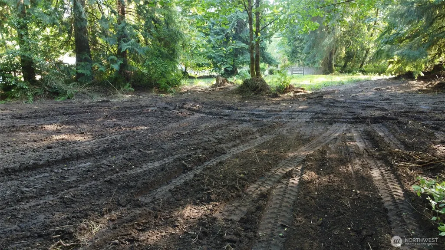
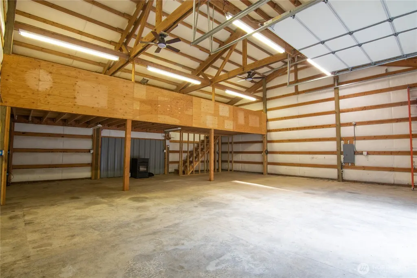
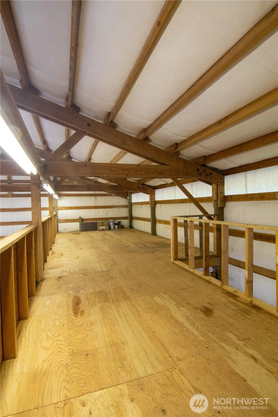
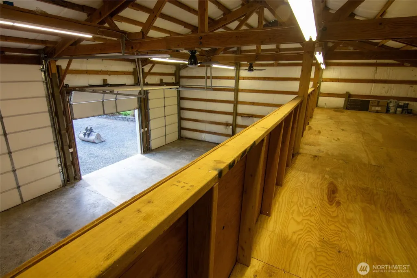
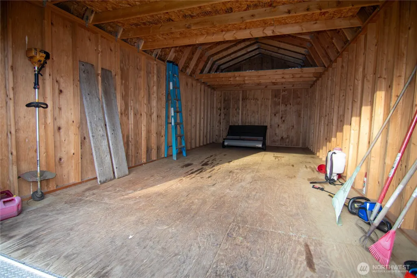
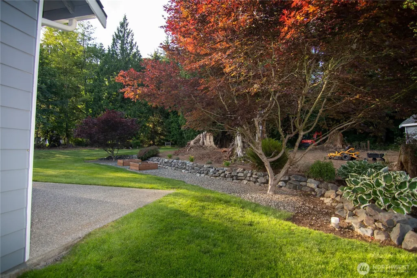
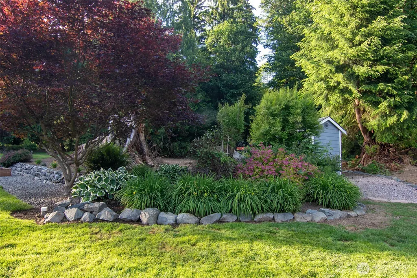
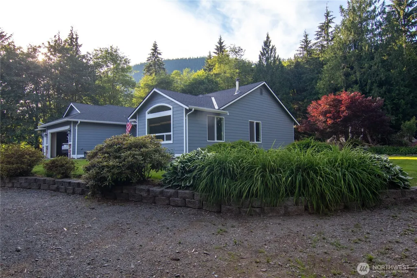
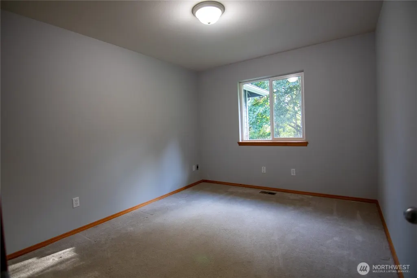
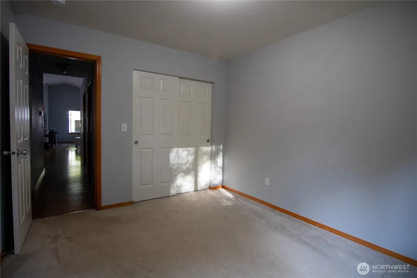
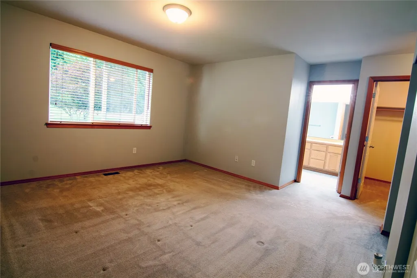
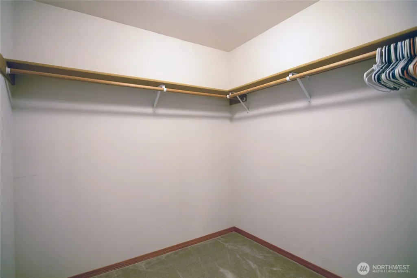
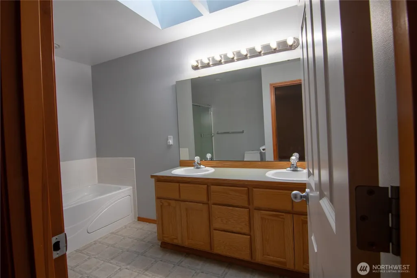
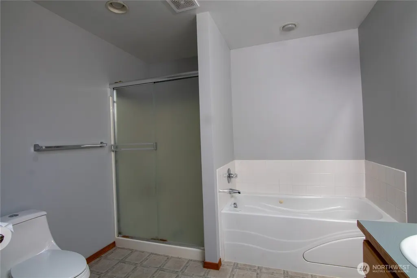
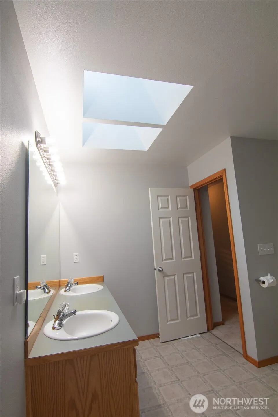
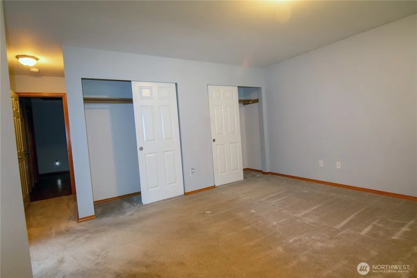
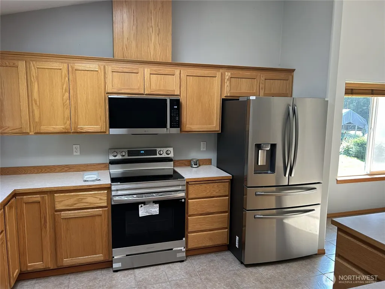
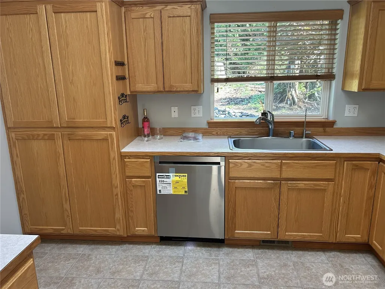
Non-HOA 2.64-acre property, partially wooded; ~1 acre is fenced, with a gated driveway. This property offers endless possibilities for recreation, gardening, animals, or future improvements. This open-concept home features vaulted ceilings, a spacious living room, and a large family room off the kitchen with brand new stainless fridge, dishwasher, range, & microwave, creating an ideal space for entertaining and everyday living. New roof and skylights in 2024. The spacious primary suite offers a walk-in closet along with additional closet space, a luxurious five-piece bath with a jetted soaking tub. Two oversized secondary bedrooms, while a fourth bedroom provides flexible space for a home office, guest room, craft room, or gaming room. Whole-house generator with automatic transfer switch, & Starlink internet equipment ensure functionality. The 36x36 insulated shop is equipped with 220-volt power, overhead fans, cable TV hookup, a large loft, and a large pellet stove. Additional amenities include a three-car garage, LP gas heat and hot water, a gas fireplace, a woodstove, a 14x28 storage shed with dual lofts, a large woodshed stocked with approximately seven cords of firewood, an in-ground sprinkler system, mature landscaping, abundant parking, a backyard fire pit, and a hot tub. With no HOAs, this versatile property offers exceptional freedom to expand, customize, and enjoy to meet your needs. Conveniently located just 10 minutes from town and only 15 minutes from I-5.
| Elementary School | Middle School | High School |
|---|---|---|
| Buyer To Verify Elementary School | Buyer To Verify Middle School | Buyer To Verify High School |
| Price History | |
|---|---|
| 9/22/2026 | Listed $800,000 |
General Features
| Living Area | 1979 |
|---|---|
| Sewer | Septic Tank |
| Heating | Forced Air,Stove/Free Standing |
| Cooling | None |
| Possession | Closing,Negotiable,See Remarks |
| Roof | Composition |
| Appliances | Dishwasher,Microwave,Stove(s)/Range(s) |
| Security Features | Partially Fenced,Security Gate |
| Year Built | 2004 |
| View | Mountains,Territorial |
| Topography | Level |
| Levels | One |
| Property Subtype | Single Family Residence |
| Tax Year | 2026 |
| Assoc Fee Paid Per | Not Applicable |
| County | Snohomish |
| New Construction | No |
| Property Type | Residential |
| HOA | No |
| Attached Garage | Yes |
| Subdivision Name | Jim Creek |
| Facing Direction | South |
| Garage Y/N | Yes |
| Full Baths | 2 |
| Special Listing Conditions | None |
| Status | Active |
| Directions | Hwy 530,Right on Jim Creek Rd,approx. 3 miles to the address,home on the left. |
| High School | Buyer To Verify |
| City | Arlington |
| Entry Location | Main |
| Senior Community Y/N | No |
| High School District | Arlington |
| MLS Area | 760 - Northeast Snohomish? |
| Lot Size Units | Square Feet |
| Lot Size Square Feet | 114998 |
| Carport Y/N | No |
| Listing Terms | Cash,Conventional,FHA,USDA Loan,VA Loan |
| Elementary School | Buyer To Verify |
| Land Lease Y/N | No |
| Tax Annual Amount | 6534.35 |
| Middle/Junior High School | Buyer To Verify |
| Property Condition | Very Good |
| Public Remarks | Non-HOA 2.64-acre property,partially wooded; ~1 acre is fenced,with a gated driveway. This property offers endless possibilities for recreation,gardening,animals,or future improvements. This open-con |
| Structure Type | House |
| Building Area Units | Square Feet |
| Builder Name | Ridgewood Homes,Inc. |
| Standard Status | Active |
| Water Company | Private Well - Individual |
| Property Style | 10 - 1 Story |
| NWM_ShowMapLink | Yes |
Interior Features
| Interior Amenities | Bath Off Primary,Dbl Pane/Storm Window,Dining Room,Fireplace,Hot Tub/Spa,Jetted Tub,Skylight(s),Vaulted Ceiling(s),Walk-In Closet(s),Water Heater,Wired for Generator |
|---|---|
| Basement | None |
| Flooring | Ceramic Tile,Laminate,Vinyl,Carpet |
| Total Fireplaces | 1 |
| Fireplace Features | Gas,Wood Burning |
| Air Conditioning Y/N | No |
| Heating Y/N | Yes |
| Fireplace Y/N | Yes |
| Total Bedrooms | 4 |
| Main Level Bedrooms | 4 |
| Total Baths | 2 |
| Bedrooms Possible | 4 |
| Water Heater Type | LP Gas |
| Water Heater Location | Garage |
| Fireplaces Main | 1 |
| Power Production Type | Electric,Propane |
| Baths Full Main | 2 |
| Bathrooms | 2 |
Exterior Features
| Exterior Amenities | Cement/Concrete,Stone,Wood Products |
|---|---|
| Vegetation | Brush,Garden Space,Wooded |
| Parking Features | Driveway,Attached Garage,Detached Garage,RV Parking |
| Lot Features | Paved,Secluded,Value In Land |
| Water Source | Individual Well |
| Total Parking | 6 |
| Inclusions | Dishwasher(s),Leased Equipment,Microwave(s),Stove(s)/Range(s) |
| Foundation Details | Poured Concrete |
| Spa | Yes |
| Building Area Total | 1979 |
| Lot Size Acres | 2.64 |
| Waterfront Y/N | No |
| Covered Spaces | 6 |
| Irrigation Water Rights Y/N | No |
| Site Features | Fenced-Partially,Gated Entry,Hot Tub/Spa,Outbuildings,Patio,Propane,RV Parking,Shop,Sprinkler System |
Amenities
- Foreclosure
- Views
- Short Sale
- New Construction
- Adult 55+
- Lease To Own
- No HOA Fees
- Furnished
- Primary On Main
- Air Conditioning
- Seller Finance
- Green
- Fixer Upper
- Horse
- Golf
- Fireplace
- Deck
- Garage
- Basement
- Pool
Property vs Single Family Average in 98223
Price
Taxes
Year Built

