
Open House Thu, Sep 24th 03:00 PM - 06:00 PM - Views


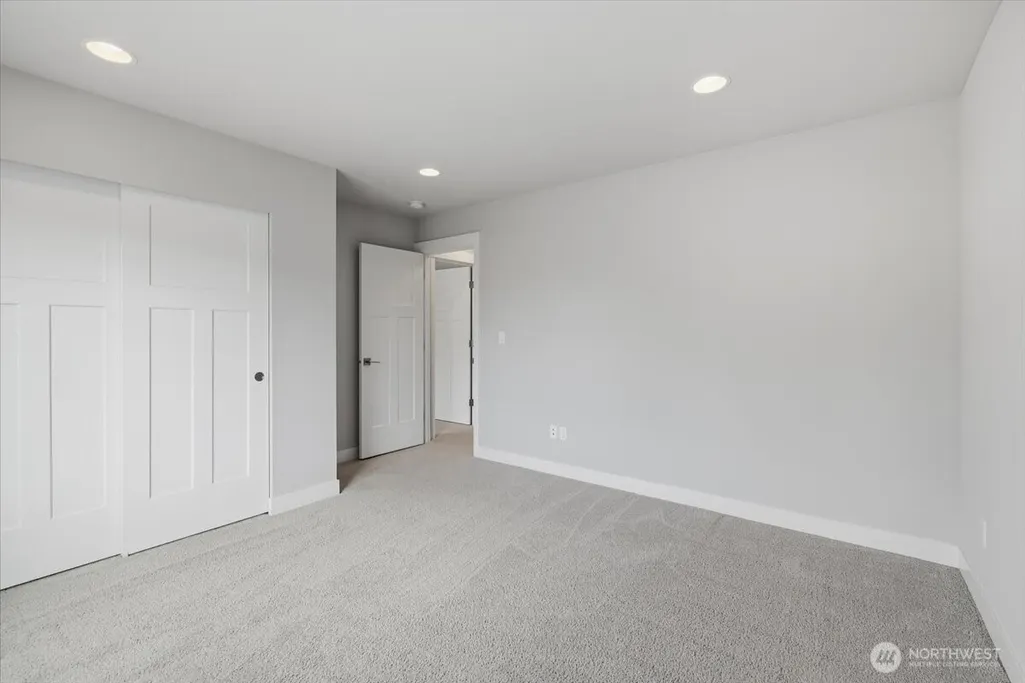
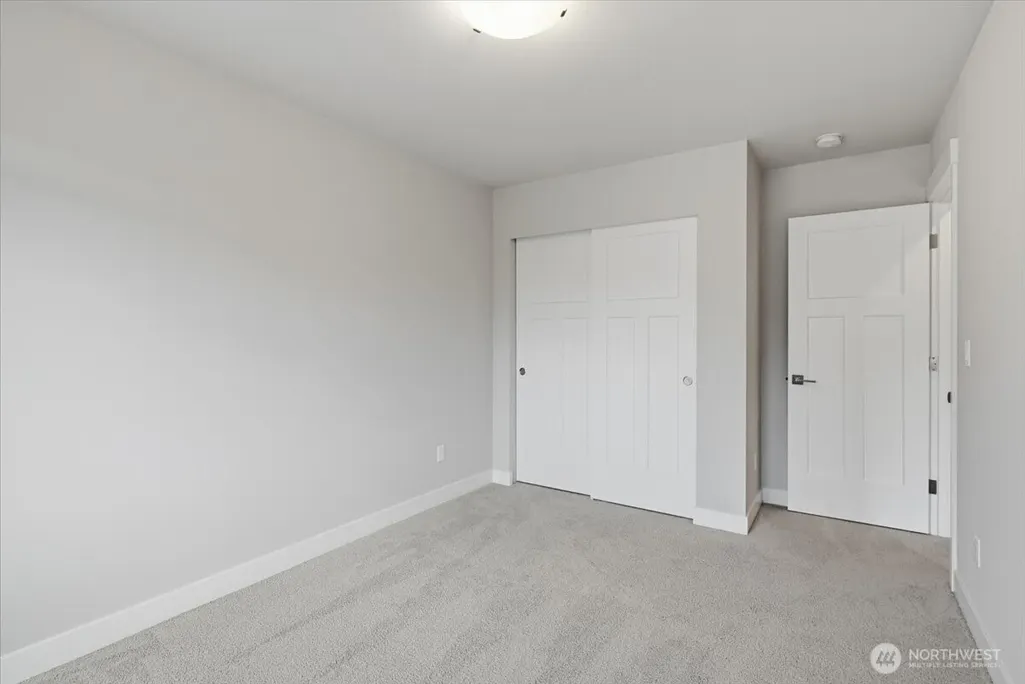
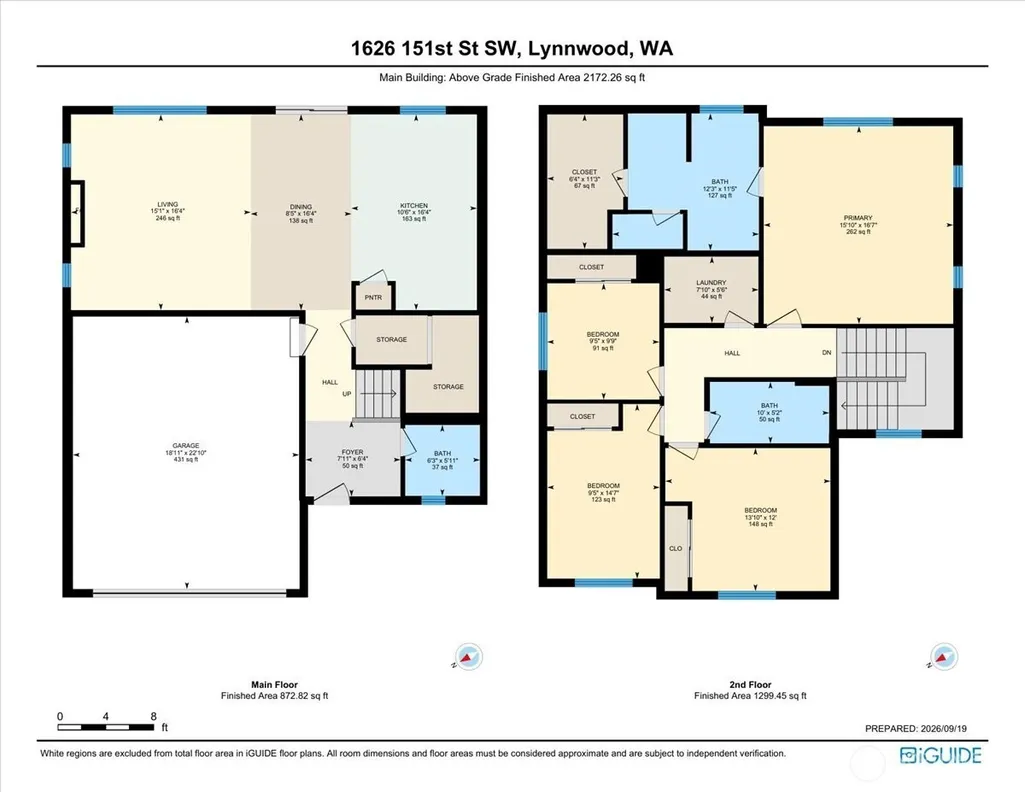
Address
1626 151st Street Sw, Lynnwood, WA
Price
$ 899,000
Property Attributes
- ID#2586096
- TypeSingle Family
- CountySNOHOMISH
- CityLynnwood
- AreaSouthwest Snohomish
- NeighborhoodNorth Lynnwood
- Zip98087
- StyleTownhouse
- Year Built2019
- Taxes$ 6728
- Price$ 899,000
- Bedrooms4
- Full Bathrooms2
- Half Bathrooms1
- Sqr Footage2124
- Lot Size0.0828 Acres
Data Source:
Northwest Multiple Listing Service (NWMLS)
Property Description
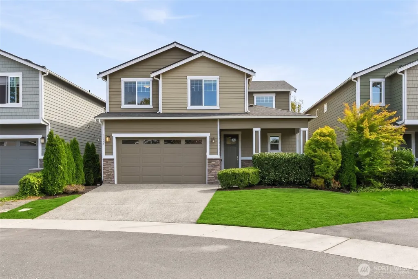
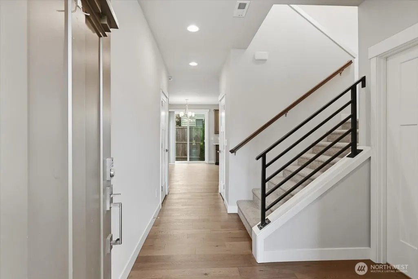
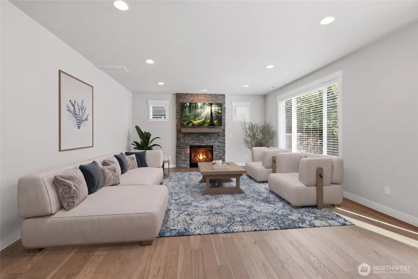
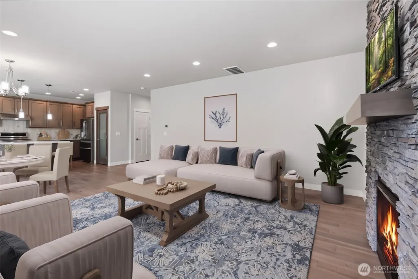
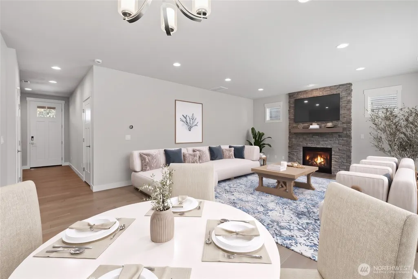
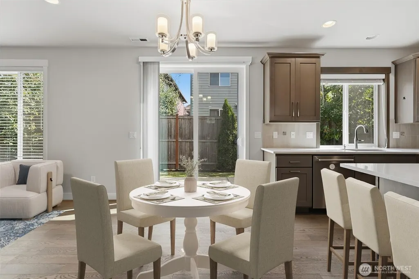
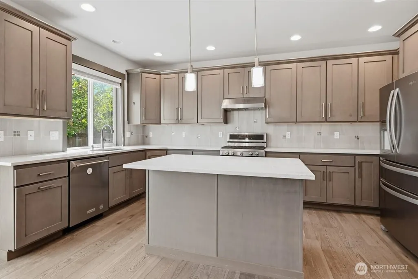
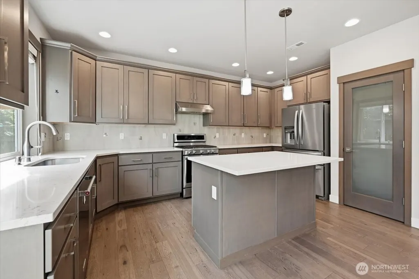
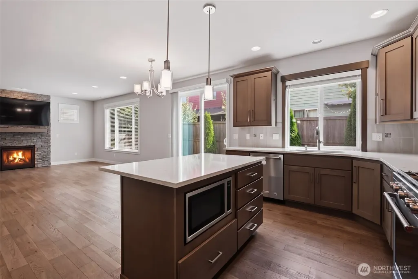
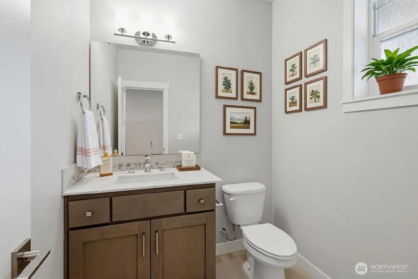
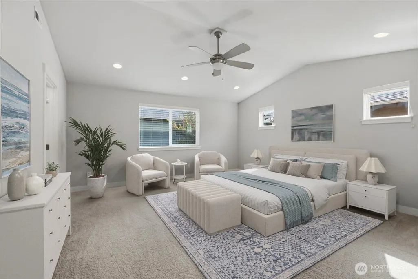
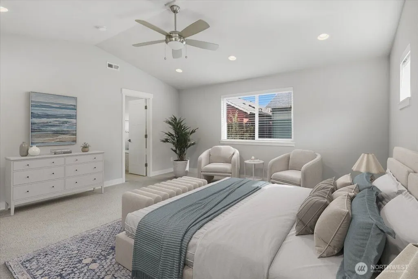
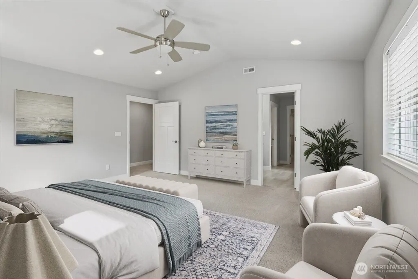
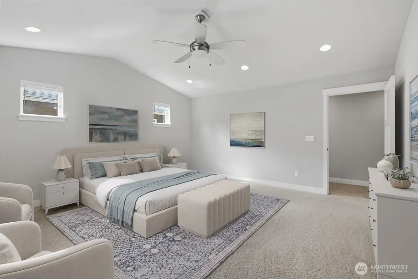
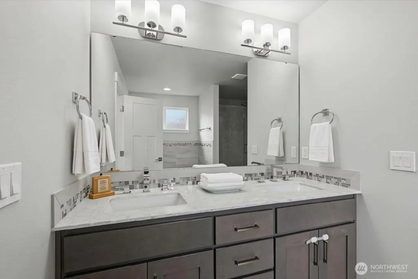
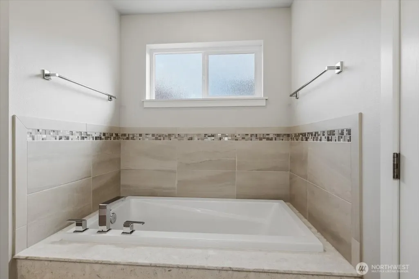
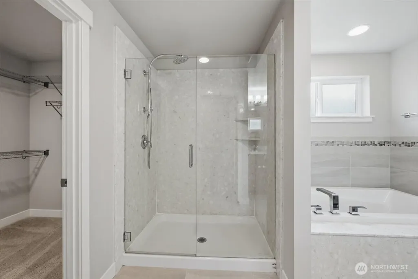
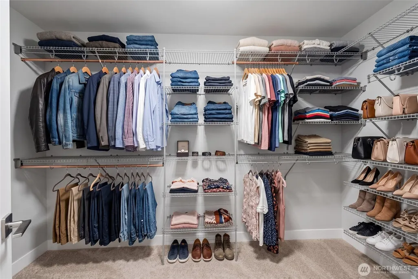
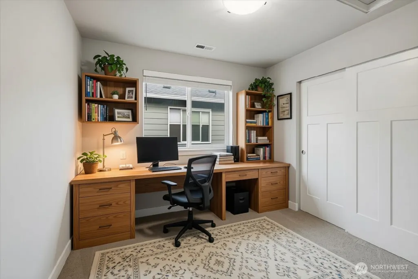
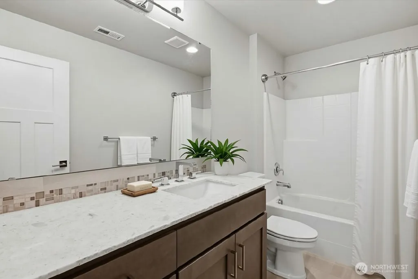
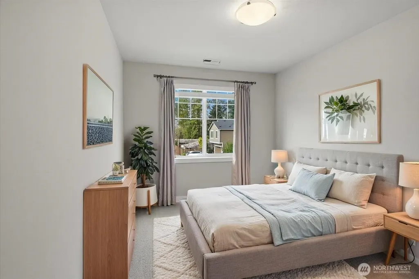
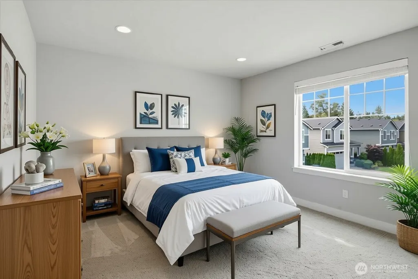
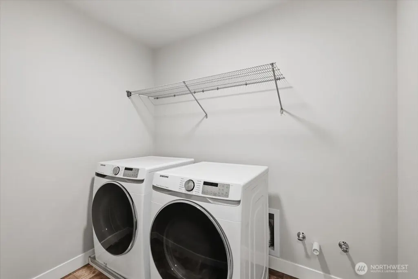
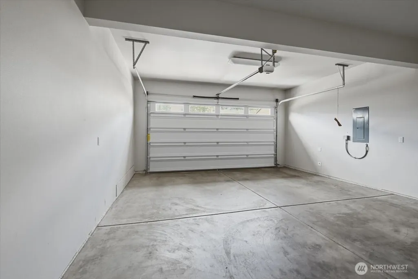
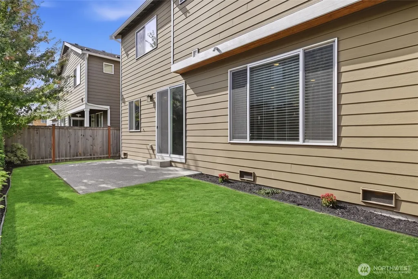
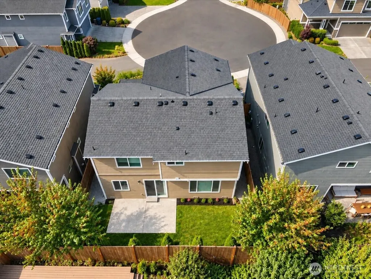
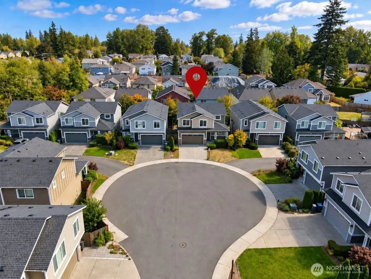
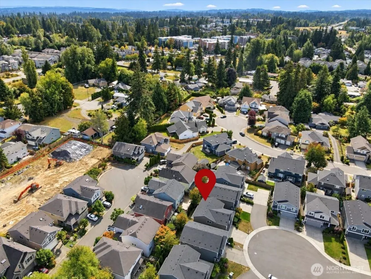
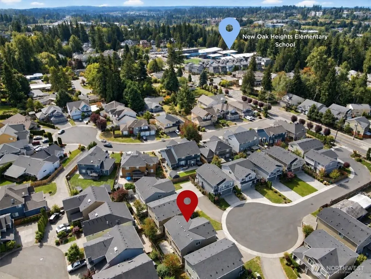
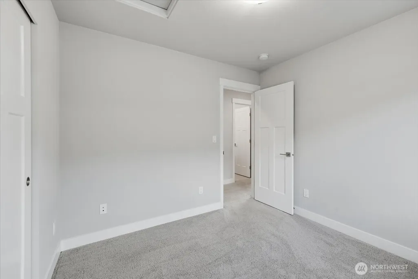
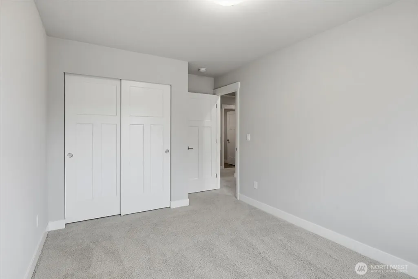
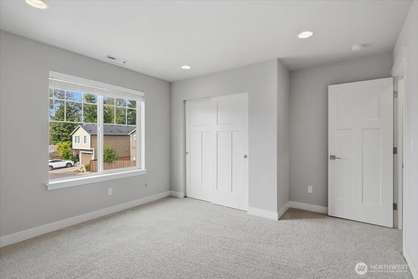
Quiet, West-facing, Cul-de-sac home welcomes you! Conveniently located minutes from I-5, I-405 and Ash Way future light rail station. Desirable 2 story layout w/ FOUR bedrooms on the upper floor; find premium finishes and plenty of storage in this 2019 property developed by local quality KLP builders. Enjoy gleaming hardwood floors and wall-to-wall windows, in open-concept great room anchored by floor-to-ceiling stone gas fireplace. Gather for meals around bar-seating island w/ expansive quartz counters, warm wood cabinets, S/S appliances and spacious pantry. Upstairs, relax! in massive primary wing showcased by vaulted ceilings and stunning 5-piece bath with custom tile, marble slab counters & shower walls. Wind down in luxuriously deep soaking tub and easily spread out w/double sinks and walk-in closet. Thoughtfully separated by convenient 2nd floor laundry room, find 3 more bright bedrooms [or office space?] plus full bathroom. Head outside to private, fully fenced, low-maintenance backyard & patio - ready for pets, play and outdoor dinners. PLUS E/V charger ready & plumbed for AC. Just 2 blocks from NEW Oak Heights Elementary! Centrally located between Alderwood Mall, Boeing, Mill Creek & Edmonds in the heart of Lynnwood. Virtually Staged
| Elementary School | Middle School | High School |
|---|---|---|
| Oak Heights ElemOh | Alderwood Mid | Lynnwood High |
| Price History | |
|---|---|
| 9/22/2026 | Listed $899,000 |
General Features
| Living Area | 2124 |
|---|---|
| Sewer | Sewer Connected |
| Heating | 90%+ High Efficiency,Forced Air |
| Cooling | None |
| Possession | Closing |
| Roof | Composition |
| Appliances | Dishwasher,Disposal,Dryer,Microwave,Refrigerator,Stove(s)/Range(s),Tankless Water Heater,Washer |
| HOA Fee | 175 |
| Association Fee Includes | Common Area Maintenance |
| Year Built | 2019 |
| View | Territorial |
| Topography | Level |
| Levels | Multi/Split |
| Property Subtype | Single Family Residence |
| Tax Year | 2026 |
| Community Features | CCRs |
| Building Name | Maple Estates |
| Assoc Fee Paid Per | Quarterly |
| County | Snohomish |
| New Construction | No |
| Property Type | Residential |
| HOA | Yes |
| Attached Garage | Yes |
| Subdivision Name | North Lynnwood |
| Garage Y/N | Yes |
| Full Baths | 2 |
| Special Listing Conditions | None |
| Status | Active |
| Directions | I5 N take exit 183 for 164th St SW,turn left onto 164th St SW,turn right onto Ash Way,cont onto 18th Ave W,turn right onto 151st St SW,house is on the right. |
| High School | Lynnwood High |
| City | Lynnwood |
| Entry Location | Main |
| Senior Community Y/N | No |
| High School District | Edmonds |
| MLS Area | 730 - Southwest Snohomish |
| Lot Size Units | Square Feet |
| Lot Size Square Feet | 3607 |
| Carport Y/N | No |
| Listing Terms | Cash,Conventional,FHA,VA Loan |
| Elementary School | Oak Heights ElemOh |
| Land Lease Y/N | No |
| Tax Annual Amount | 6728.95 |
| Middle/Junior High School | Alderwood Mid |
| Public Remarks | Quiet,West-facing,Cul-de-sac home welcomes you! Conveniently located minutes from I-5,I-405 and Ash Way future light rail station. Desirable 2 story layout w/ FOUR bedrooms on the upper floor; find p |
| Virtual Tour | https://unbranded.youriguide.com/1626_151st_st_sw_lynnwood_wa/ |
| Structure Type | Townhouse |
| Building Area Units | Square Feet |
| Standard Status | Active |
| Water Company | Alderwood Water |
| Property Style | 32 - Townhouse |
| AFH | 255 |
| NWM_ShowMapLink | Yes |
Interior Features
| Interior Amenities | Ceiling Fan(s),Dbl Pane/Storm Window,Dining Room,Fireplace,Pantry,Vaulted Ceiling(s),Walk-In Closet(s),Water Heater |
|---|---|
| Basement | None |
| Flooring | Ceramic Tile,Vinyl Plank,Carpet |
| Total Fireplaces | 1 |
| Fireplace Features | Gas |
| Air Conditioning Y/N | No |
| Heating Y/N | Yes |
| Fireplace Y/N | Yes |
| Half Baths | 1 |
| Total Bedrooms | 4 |
| Total Baths | 3 |
| Water Heater Type | Gas Tankelss |
| Water Heater Location | Garage |
| Fireplaces Main | 1 |
| Power Production Type | Electric,Natural Gas |
| Bedrooms Upper | 4 |
| Baths Half Main | 1 |
| Baths Full Upper | 2 |
| Bathrooms | 2.5 |
Exterior Features
| Exterior Amenities | Cement/Concrete,Cement Planked |
|---|---|
| Parking Features | Attached Garage |
| Lot Features | Cul-De-Sac,Paved,Sidewalk |
| Water Source | Public |
| Total Parking | 5 |
| Inclusions | Dishwasher(s),Dryer(s),Garbage Disposal,Microwave(s),Refrigerator(s),Stove(s)/Range(s),Washer(s) |
| Foundation Details | Poured Concrete |
| Building Area Total | 2124 |
| Lot Size Acres | 0.0828 |
| Waterfront Y/N | No |
| Covered Spaces | 2 |
| Irrigation Water Rights Y/N | No |
| Site Features | Cable TV |
| Parking Uncovered Total | 3 |
Amenities
- Foreclosure
- Views
- Short Sale
- New Construction
- Adult 55+
- Lease To Own
- No HOA Fees
- Furnished
- Primary On Main
- Air Conditioning
- Seller Finance
- Green
- Fixer Upper
- Horse
- Golf
- Fireplace
- Deck
- Garage
- Basement
- Pool
Property vs Single Family Average in 98087
Price
Taxes
Year Built
In The Neighborhood
Views
Lynnwood
$ 1,000,000
- Type
- Single Family | Active
- Size
- 2,342 SqFt
- Rooms
- 4 Beds + 3 Baths
 Listed by: RE/MAX Elite
Lynnwood
$ 620,000
- Type
- Single Family | Active
- Size
- 1,571 SqFt
- Rooms
- 3 Beds + 3 Baths
Listed by: Windermere Real Estate/East
Open House
Lynnwood
$ 599,995
- Type
- Single Family | Active
- Size
- 1,574 SqFt
- Rooms
- 3 Beds + 3 Baths
Listed by: Pacific Ridge - DRH, LLC
Open House
Lynnwood
$ 549,995
- Type
- Single Family | Active
- Size
- 1,451 SqFt
- Rooms
- 2 Beds + 2.5 Baths
Listed by: Pacific Ridge - DRH, LLC
Open House
Lynnwood
$ 739,995
- Type
- Single Family | Active
- Size
- 1,882 SqFt
- Rooms
- 4 Beds + 3.5 Baths
Listed by: Pacific Ridge - DRH, LLC
Waterfront
Lynnwood
$ 875,000
- Type
- Single Family | Active
- Size
- 1,848 SqFt
- Rooms
- 3 Beds + 2 Baths
Listed by: Best Choice Realty LLC
Open House
Lynnwood
$ 574,995
- Type
- Single Family | Active
- Size
- 1,643 SqFt
- Rooms
- 2 Beds + 2.5 Baths
Listed by: Pacific Ridge - DRH, LLC
Open House
Lynnwood
$ 664,995
- Type
- Single Family | Active
- Size
- 1,867 SqFt
- Rooms
- 3 Beds + 4 Baths
Listed by: Pacific Ridge - DRH, LLC
Lynnwood
$ 599,000
- Type
- Single Family | Active
- Size
- 1,598 SqFt
- Rooms
- 3 Beds + 2.5 Baths
Listed by: eXp Realty
Lynnwood
$ 565,000
- Type
- Single Family | Active
- Size
- 1,598 SqFt
- Rooms
- 3 Beds + 2.5 Baths
Listed by: Keller Williams Eastside
Reduced
Lynnwood
$ 459,950
- Type
- Single Family | Active
- Size
- 1,384 SqFt
- Rooms
- 3 Beds + 2.5 Baths
Listed by: Skyline Properties, Inc.
Reduced
Lynnwood
$ 679,000
- Type
- Single Family | Active
- Size
- 1,912 SqFt
- Rooms
- 4 Beds + 3.5 Baths
Listed by: Royal Real Estate Group LLC
